10 HOMESTEAD DRIVE
10 HOMESTEAD DRIVE
10 HOMESTEAD DRIVE
10 HOMESTEAD DRIVE
10 HOMESTEAD DRIVE
10 HOMESTEAD DRIVE
10 HOMESTEAD DRIVE
10 HOMESTEAD DRIVE
10 HOMESTEAD DRIVE
10 HOMESTEAD DRIVE
10 HOMESTEAD DRIVE
10 HOMESTEAD DRIVE
10 HOMESTEAD DRIVE
10 HOMESTEAD DRIVE
10 HOMESTEAD DRIVE
10 HOMESTEAD DRIVE
10 HOMESTEAD DRIVE
10 HOMESTEAD DRIVE
10 HOMESTEAD DRIVE
10 HOMESTEAD DRIVE
10 HOMESTEAD DRIVE
10 HOMESTEAD DRIVE
10 HOMESTEAD DRIVE
10 HOMESTEAD DRIVE
10 HOMESTEAD DRIVE
10 HOMESTEAD DRIVE
10 HOMESTEAD DRIVE
10 HOMESTEAD DRIVE
10 HOMESTEAD DRIVE
10 HOMESTEAD DRIVE
SEE ALL PHOTOS
10 HOMESTEAD DRIVE
10 HOMESTEAD DRIVE
10 HOMESTEAD DRIVE
10 HOMESTEAD DRIVE
10 HOMESTEAD DRIVE
10 HOMESTEAD DRIVE
10 HOMESTEAD DRIVE
10 HOMESTEAD DRIVE
10 HOMESTEAD DRIVE
10 HOMESTEAD DRIVE
10 HOMESTEAD DRIVE
10 HOMESTEAD DRIVE
10 HOMESTEAD DRIVE
10 HOMESTEAD DRIVE
10 HOMESTEAD DRIVE
10 HOMESTEAD DRIVE
10 HOMESTEAD DRIVE
10 HOMESTEAD DRIVE
10 HOMESTEAD DRIVE
10 HOMESTEAD DRIVE
10 HOMESTEAD DRIVE
10 HOMESTEAD DRIVE
10 HOMESTEAD DRIVE
10 HOMESTEAD DRIVE
10 HOMESTEAD DRIVE
10 HOMESTEAD DRIVE
10 HOMESTEAD DRIVE
10 HOMESTEAD DRIVE
10 HOMESTEAD DRIVE
10 HOMESTEAD DRIVE
Sold

10 HOMESTEAD DRIVE

10 HOMESTEAD DRIVE, GETTYSBURG, PA 17325

$240,000
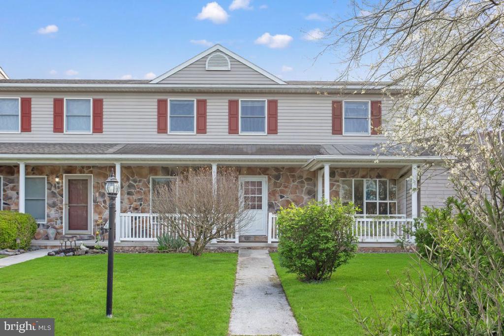
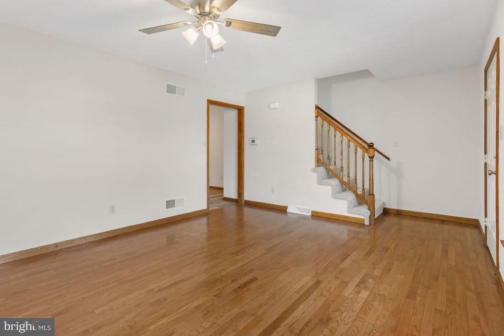
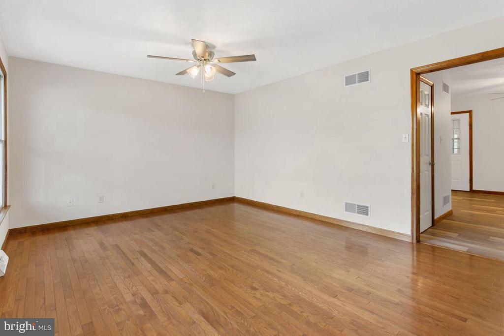
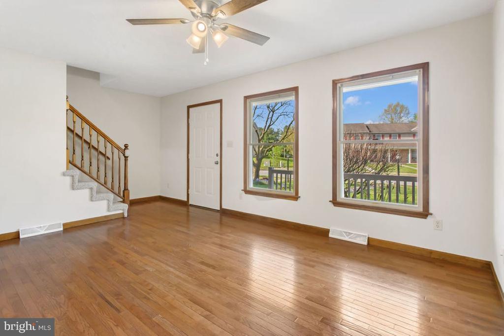
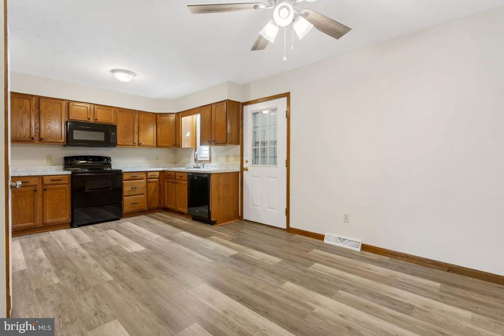
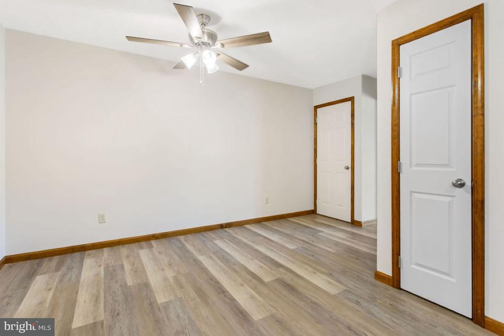
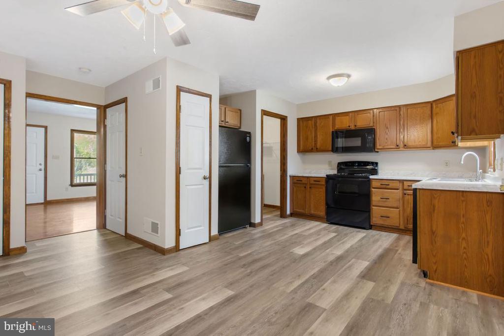
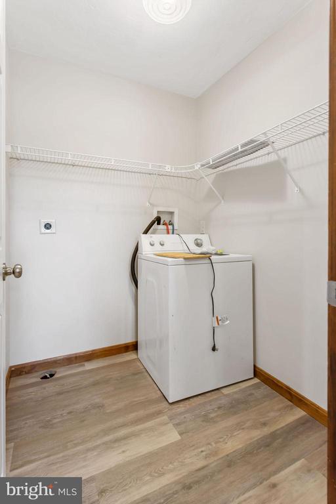
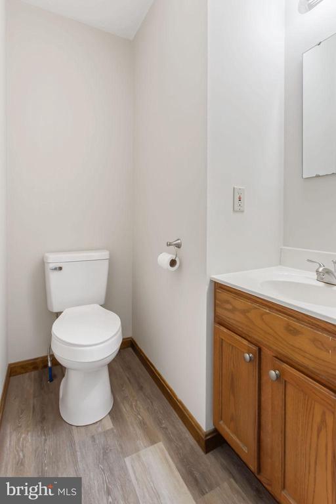
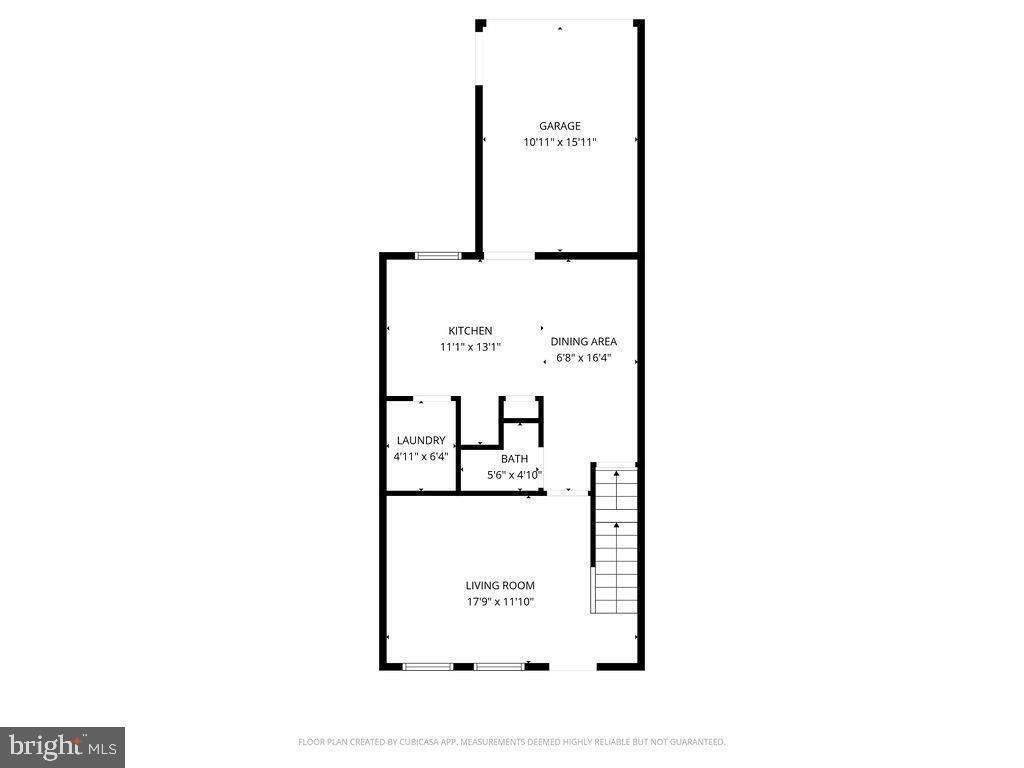
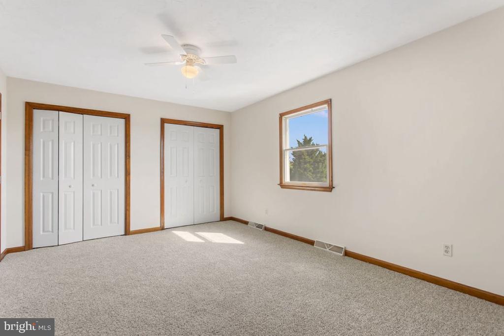
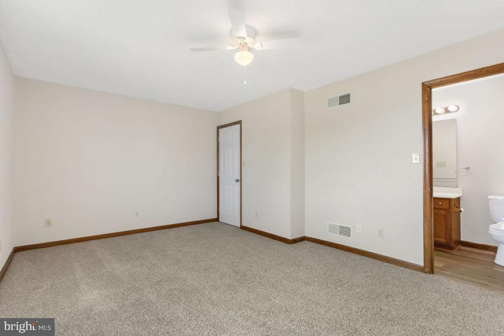
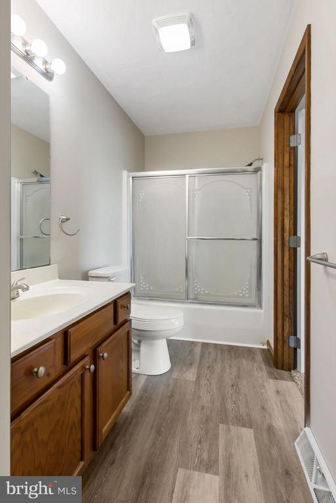
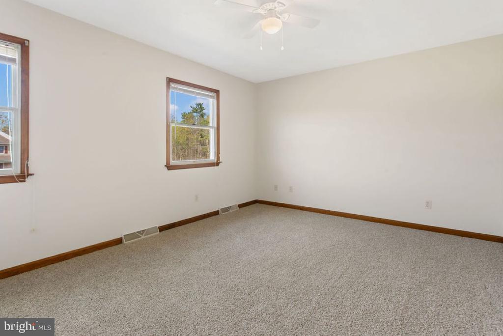
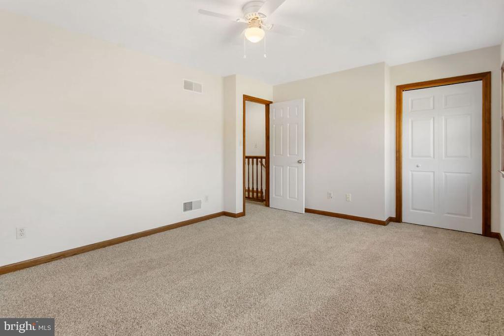
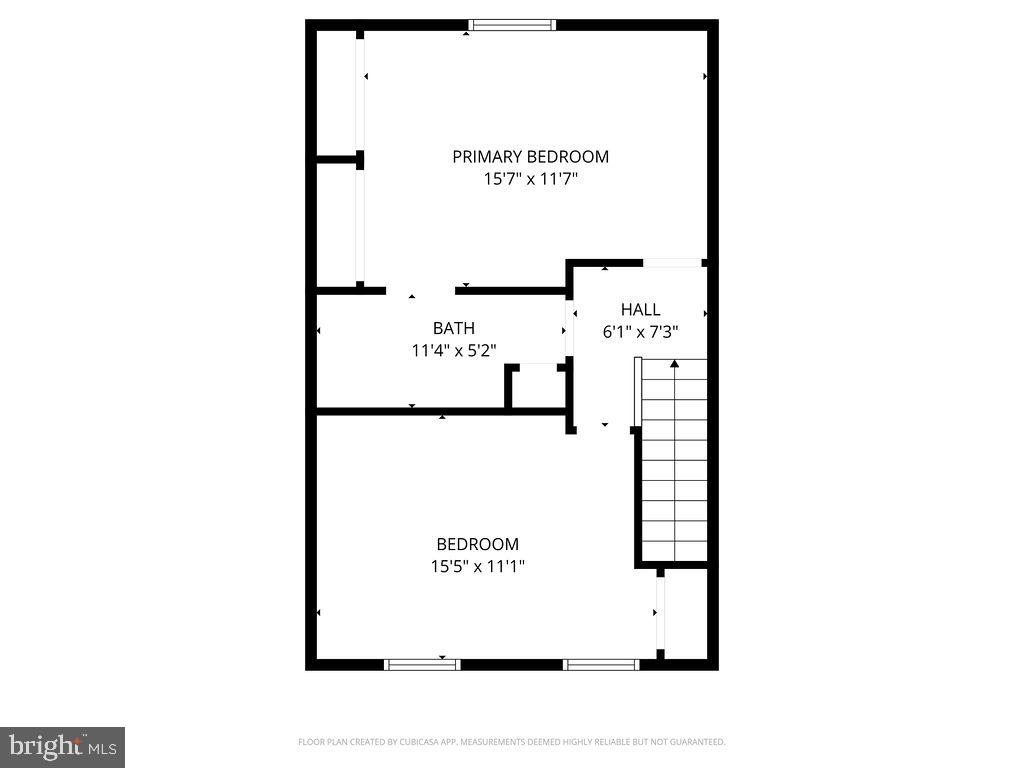
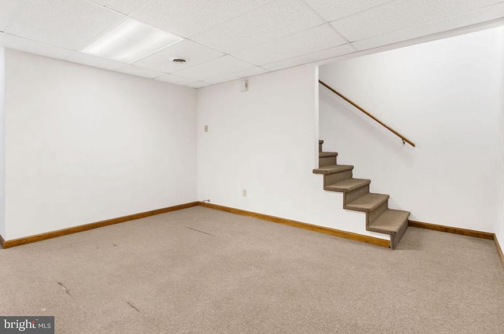
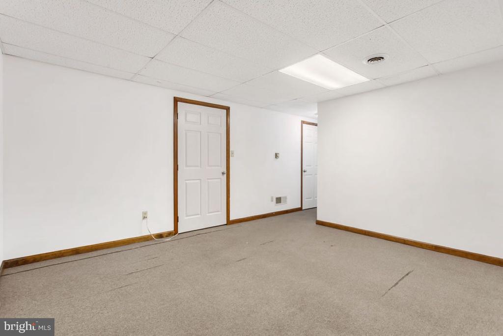
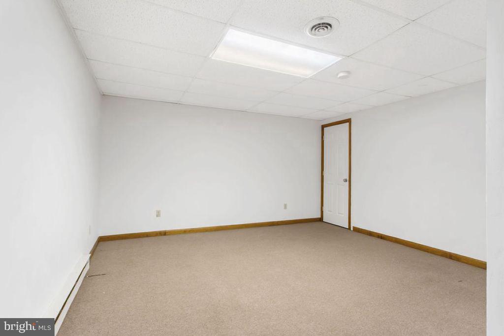
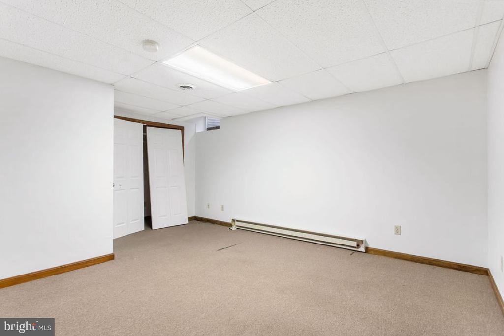
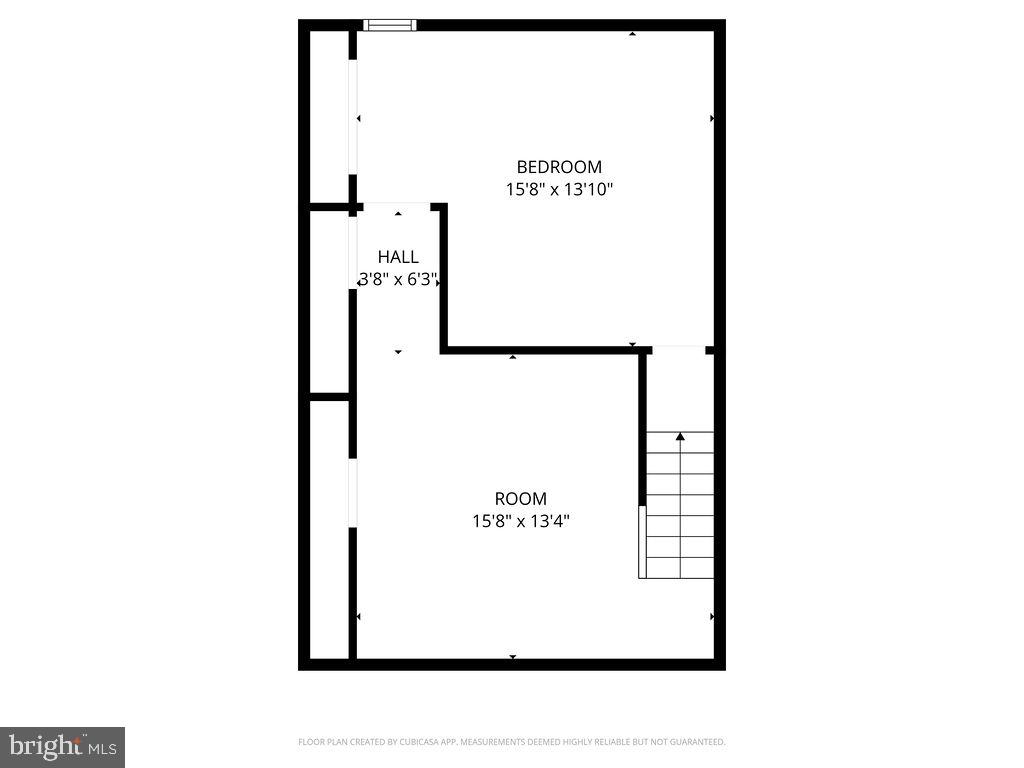
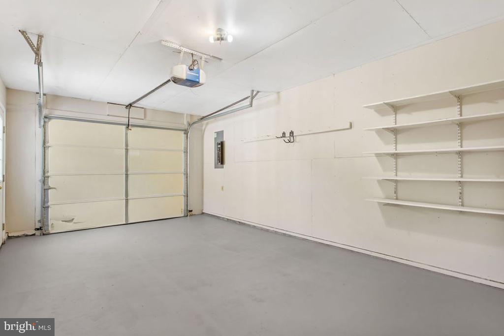
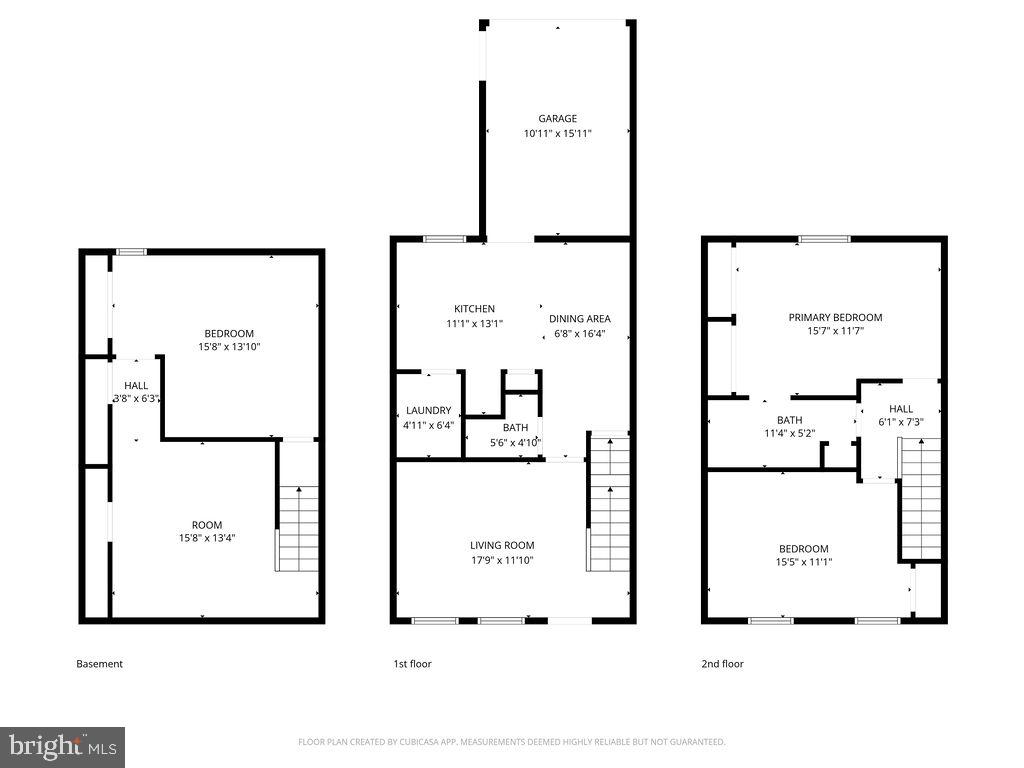
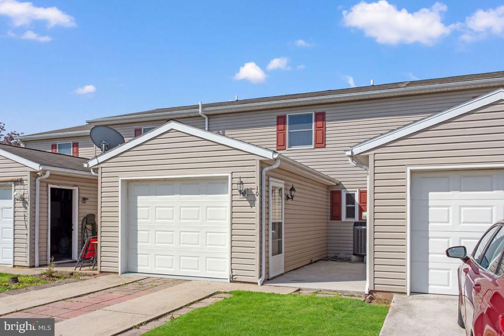
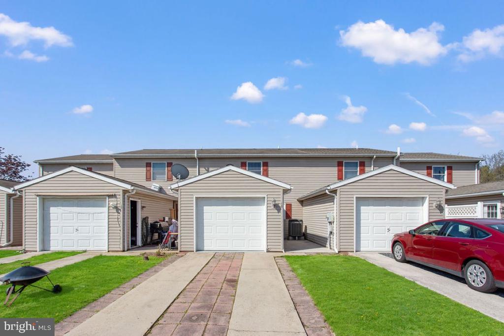
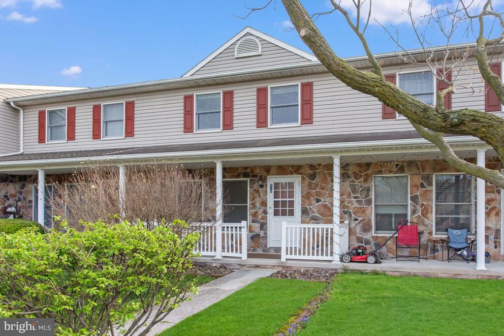
Beautiful townhome ready to move right in to and enjoy home ownership. Nice front porch welcome you and your guests home! Nice sized living room with 2 windows brings in lots of natural light. The eat in kitchen has a nice sized dining area and includes all of the appliances for the lucky new buyers. 1st floor laundry and a half bath are an added convenience. Upstairs there are 2 nice sized bedrooms, with access to the bathroom from the primary or the hallway. The lower level has a family room and an additional bedroom if needed or you can use it as an office, gym, whatever your heart desires. 1 car attached garage and a driveway in the rear of the property. This home is in a fantastic location close to Hanover, Gettysburg and so much more....

3
beds

2
baths

2,400 Sq.Ft. LIVING AREA

3,049.2 Sq.Ft. lot

Kara Weber

Kara Weber

Features & Amenities

Interior

  • total bedrooms3
  • Total bathrooms2
  • full bathroom1
  • half bathroom1
  • Laundry room Main Floor
  • APPLIANCES Built-In Microwave, Dishwasher, Oven/Range - Gas, Refrigerator
  • other interior Features Bathroom - Tub Shower, Carpet, Ceiling Fan(s), Combination Kitchen/Dining, Dining Area, Floor Plan - Traditional, Kitchen - Eat-In, Kitchen - Table Space, Pantry

Area & Lot

  • Status Sold
  • Date Sold June 22, 2026
  • Living Area2,400 Sq.Ft.
  • Total Area2,400 Sq.Ft.
  • Lot Area3,049.2 Sq.Ft.
  • MLS® IDPAAD2022964
  • TypeTownhouse
  • YEAR BUILT2000
  • Architecture StylesColonial
  • High SchoolLITTLESTOWN
  • School DistrictLITTLESTOWN AREA

Exterior

  • STORIES2
  • Garage Space1.0
  • water SourcePublic
  • PoolNo Pool
  • parkingAttached Garage, Driveway, Off Street
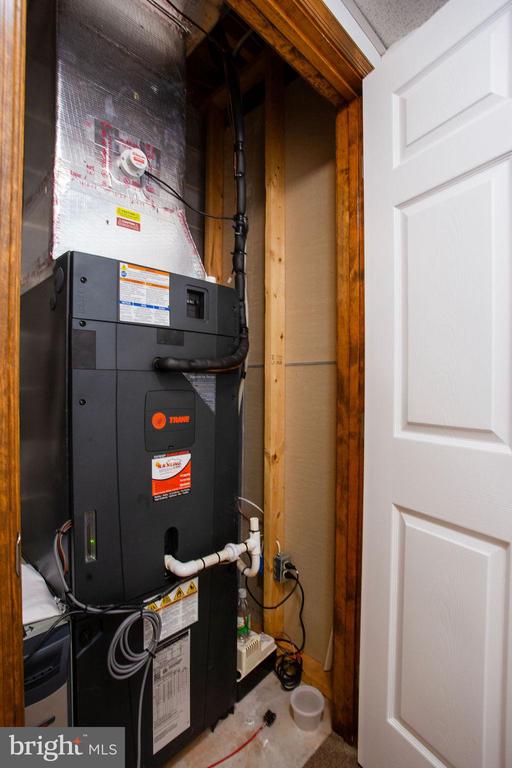
  • HEAT TYPEHeat Pump(s)
  • AIR CONDITIONINGCentral A/C
  • sewerPublic Sewer
  • SubstructurePermanent
  • Disability FeaturesNone

Financial

  • Sales Price$240,000
  • Real Estate Tax $2,719/yr
  • HOA $125/yr
  • Zoning RESIDENTIAL

Work With Us

We are dedicated to providing exceptional service to our clients, whether you are buying, selling, or investing in real estate.

Follow Me on Instagram