144 15th St
144 15th St
144 15th St
144 15th St
144 15th St
144 15th St
144 15th St
144 15th St
144 15th St
144 15th St
144 15th St
144 15th St
144 15th St
144 15th St
144 15th St
144 15th St
144 15th St
144 15th St
144 15th St
144 15th St
144 15th St
144 15th St
144 15th St
144 15th St
144 15th St
144 15th St
144 15th St
144 15th St
144 15th St
144 15th St
144 15th St
144 15th St
SEE ALL PHOTOS
144 15th St
144 15th St
144 15th St
144 15th St
144 15th St
144 15th St
144 15th St
144 15th St
144 15th St
144 15th St
144 15th St
144 15th St
144 15th St
144 15th St
144 15th St
144 15th St
144 15th St
144 15th St
144 15th St
144 15th St
144 15th St
144 15th St
144 15th St
144 15th St
144 15th St
144 15th St
144 15th St
144 15th St
144 15th St
144 15th St
144 15th St
144 15th St
Sold

144 15th St

144 15TH STREET, NEW CUMBERLAND, PA 17070

$280,000
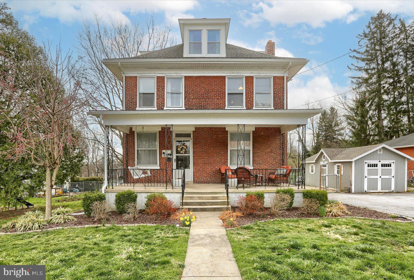
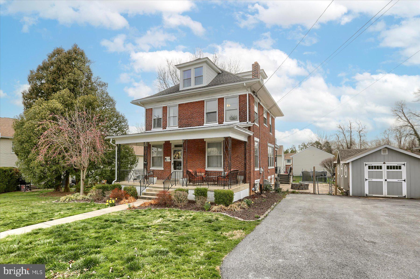
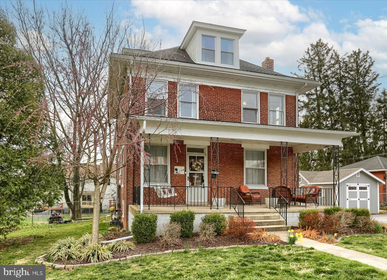
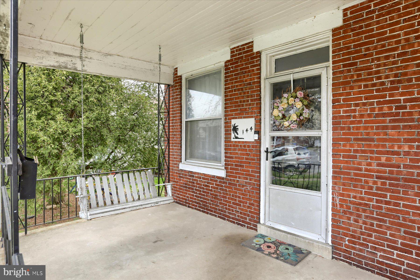
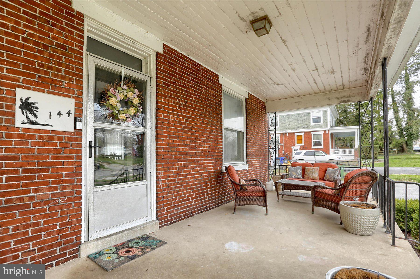
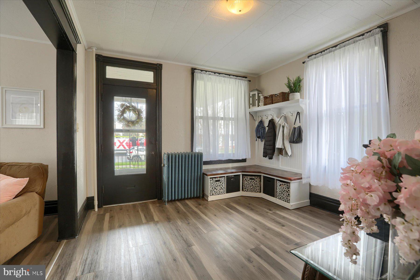
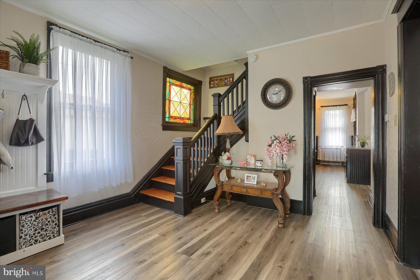
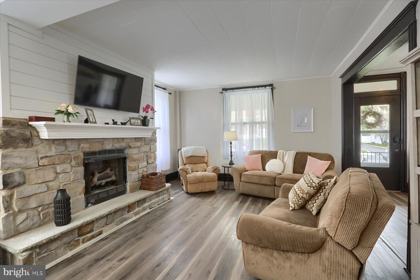
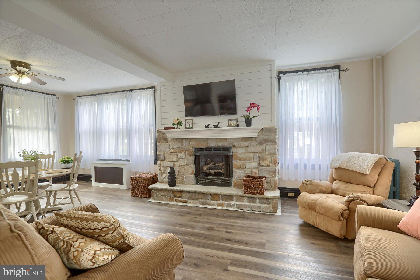
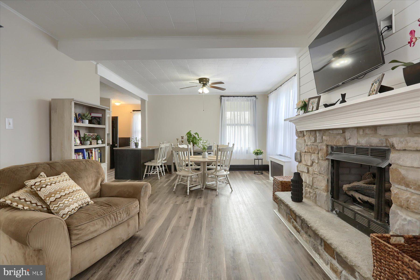
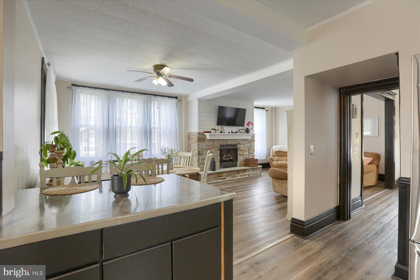
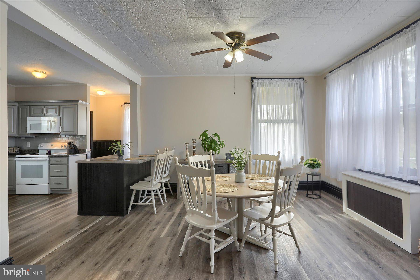
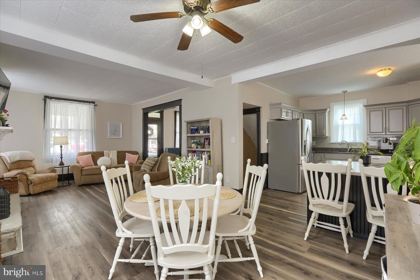
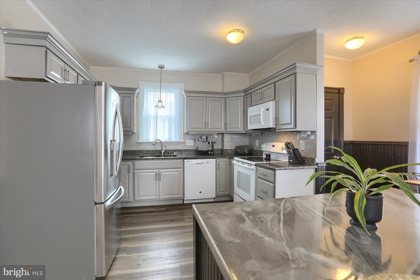
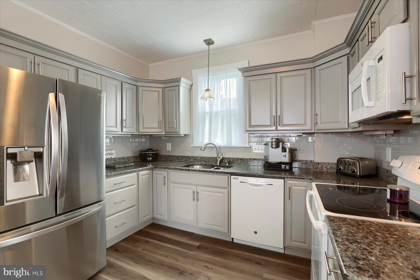
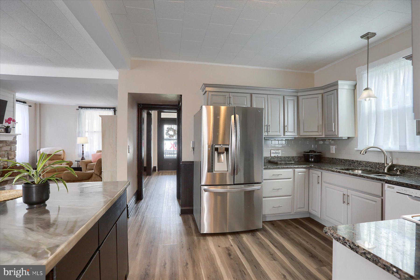
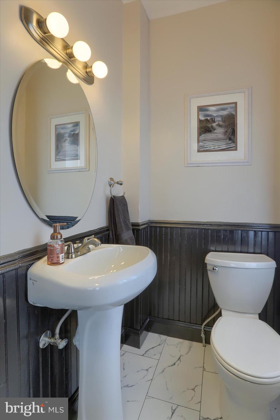
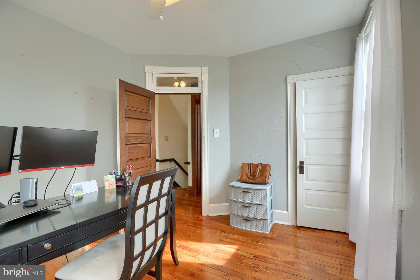
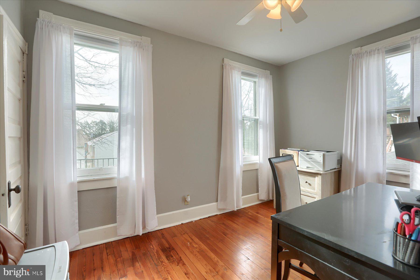
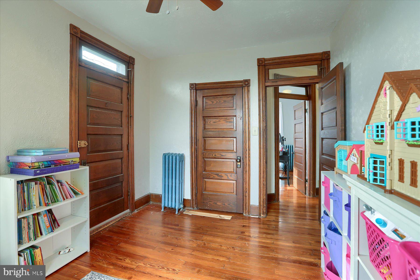
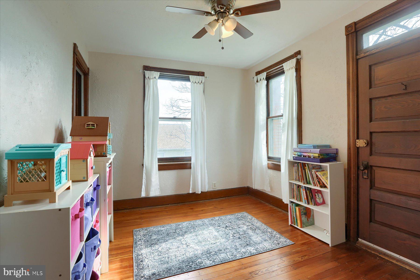
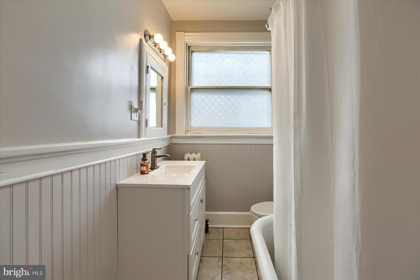
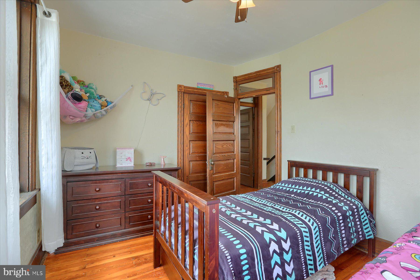
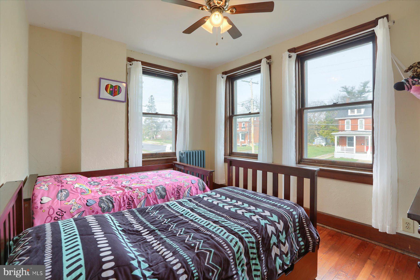
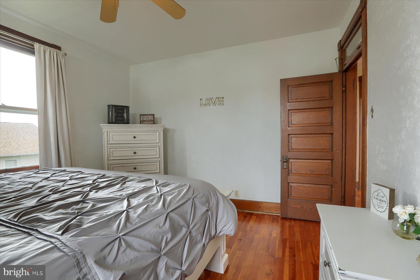
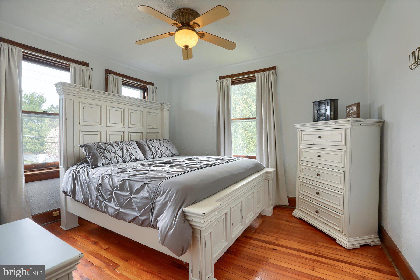
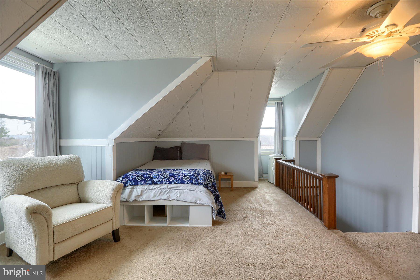
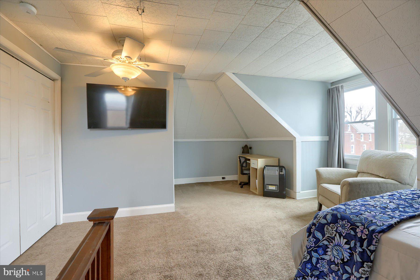
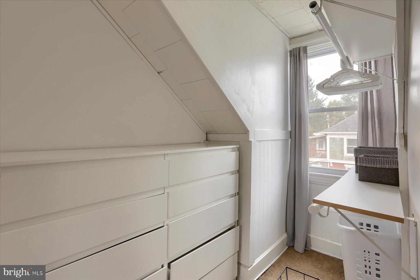
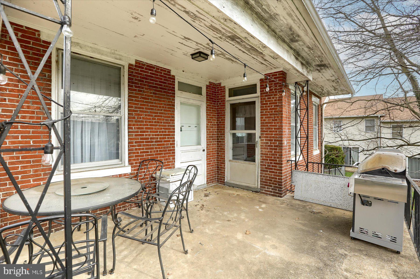
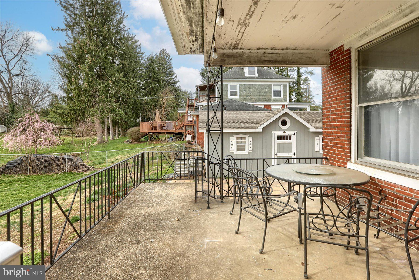
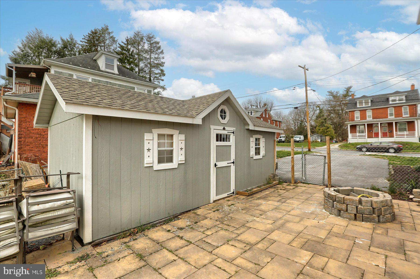
Charming 2.5 story, 5 bedroom brick home located on a large lot in the borough of New Cumberland. Open 1st floor plan with 9ft ceilings, new flooring, beautiful stone, mantled gas fireplace and updated kitchen with granite counters and new cabinets. Perfect blend of upgrades and original woodwork throughout. Second floor offers 4 bedrooms with hardwood floors and a full tiled bath. On the 3rd floor you will find your 5th bedroom or additional living space as you desire. The walkout basement is partially finished and has lots of storage and laundry area. Enjoy the view of the river from the covered front porch or kick back on the rear covered patio area or the large fenced yard. There is also a patio with a fire pit, large shed and convenient off street parking. And you can't beat the location! Walk to downtown New Cumberland, library, schools, parks ... Major traffic routes close by. You truly do not want to miss this opportunity!!

5
beds

2
baths

1,952 Sq.Ft. LIVING AREA

0.37 Acres lot

Features & Amenities

Interior

  • total bedrooms5
  • Total bathrooms2
  • full bathroom1
  • half bathroom1
  • Flooring Laminate, Carpet, Ceramic Tile, Hardwood
  • Fireplace Gas, Stone
  • APPLIANCES Electric Range, Electric Oven, Electric Water Heater, Dishwasher, Disposal, Refrigerator
  • other interior Features High Ceilings

Area & Lot

  • Status Sold
  • Date Sold May 21, 2024
  • Living Area1,952 Sq.Ft.
  • Lot Area0.37 Acres
  • MLS® IDPACB2029220
  • TypeResidential
  • YEAR BUILT1910
  • Architecture StylesTraditional
  • High SchoolCEDAR CLIFF
  • School DistrictWEST SHORE

Exterior

  • water SourcePublic
  • utilitiesCable Available
  • roofRubber
  • lot featuresCleared
  • parkingOn Street
  • HEAT TYPENatural Gas
  • AIR CONDITIONINGWindow Unit(s)
  • sewerPublic Sewer
  • SubstructureStone
  • security FeaturesSmoke Detector(s)

Financial

  • Sales Price$280,000
  • Real Estate Tax $3,032/yr
  • Zoning RESIDENTIAL
View Virtual Tour

Work With Us

We are dedicated to providing exceptional service to our clients, whether you are buying, selling, or investing in real estate.

Follow Me on Instagram