2082 WESTBURY COURT
2082 WESTBURY COURT
2082 WESTBURY COURT
2082 WESTBURY COURT
2082 WESTBURY COURT
2082 WESTBURY COURT
2082 WESTBURY COURT
2082 WESTBURY COURT
2082 WESTBURY COURT
2082 WESTBURY COURT
2082 WESTBURY COURT
2082 WESTBURY COURT
2082 WESTBURY COURT
2082 WESTBURY COURT
2082 WESTBURY COURT
2082 WESTBURY COURT
2082 WESTBURY COURT
2082 WESTBURY COURT
2082 WESTBURY COURT
2082 WESTBURY COURT
2082 WESTBURY COURT
2082 WESTBURY COURT
2082 WESTBURY COURT
2082 WESTBURY COURT
2082 WESTBURY COURT
2082 WESTBURY COURT
2082 WESTBURY COURT
2082 WESTBURY COURT
2082 WESTBURY COURT
2082 WESTBURY COURT
2082 WESTBURY COURT
2082 WESTBURY COURT
2082 WESTBURY COURT
2082 WESTBURY COURT
2082 WESTBURY COURT
2082 WESTBURY COURT
2082 WESTBURY COURT
SEE ALL PHOTOS
2082 WESTBURY COURT
2082 WESTBURY COURT
2082 WESTBURY COURT
2082 WESTBURY COURT
2082 WESTBURY COURT
2082 WESTBURY COURT
2082 WESTBURY COURT
2082 WESTBURY COURT
2082 WESTBURY COURT
2082 WESTBURY COURT
2082 WESTBURY COURT
2082 WESTBURY COURT
2082 WESTBURY COURT
2082 WESTBURY COURT
2082 WESTBURY COURT
2082 WESTBURY COURT
2082 WESTBURY COURT
2082 WESTBURY COURT
2082 WESTBURY COURT
2082 WESTBURY COURT
2082 WESTBURY COURT
2082 WESTBURY COURT
2082 WESTBURY COURT
2082 WESTBURY COURT
2082 WESTBURY COURT
2082 WESTBURY COURT
2082 WESTBURY COURT
2082 WESTBURY COURT
2082 WESTBURY COURT
2082 WESTBURY COURT
2082 WESTBURY COURT
2082 WESTBURY COURT
2082 WESTBURY COURT
2082 WESTBURY COURT
2082 WESTBURY COURT
2082 WESTBURY COURT
2082 WESTBURY COURT
Sold

2082 WESTBURY COURT

2082 WESTBURY COURT, RED LION, PA 17356

$500,000
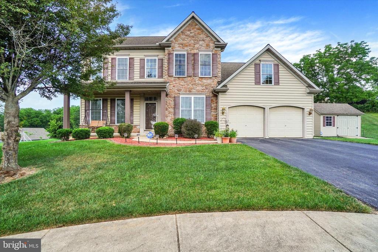
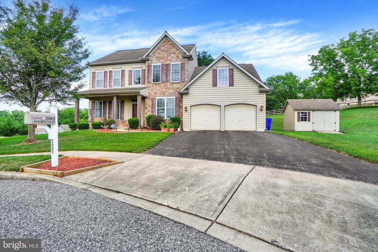
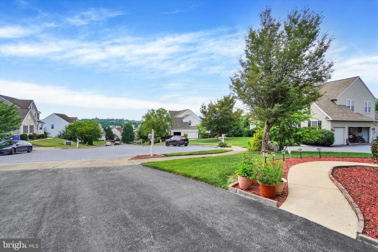
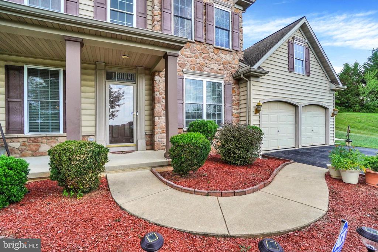
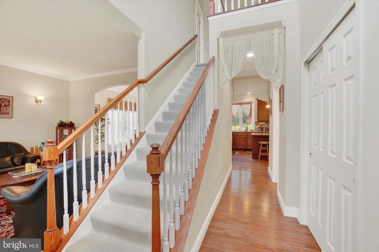
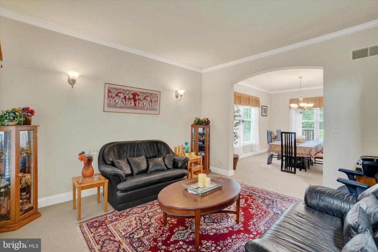
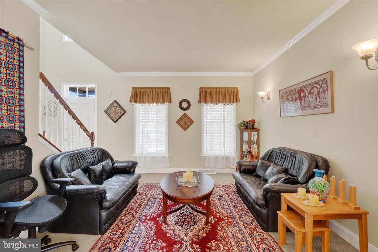
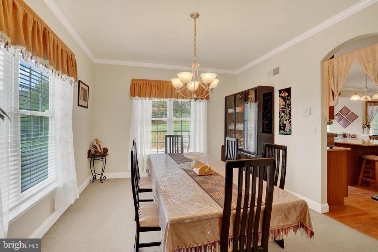
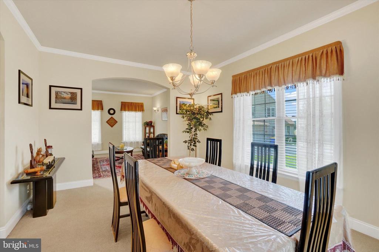
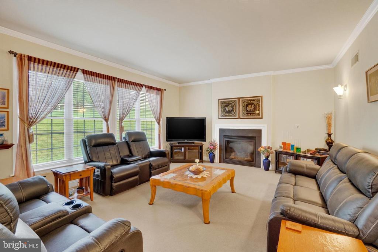
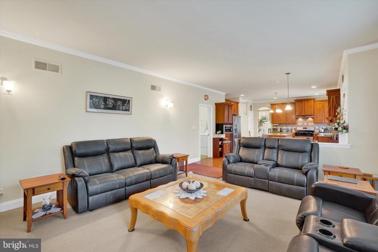
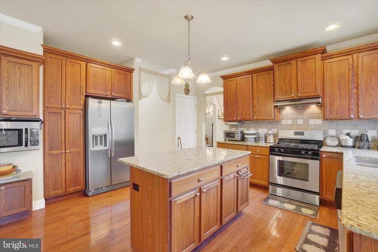
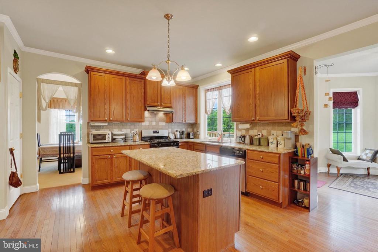
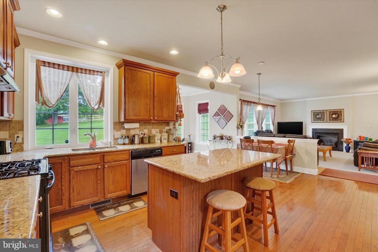
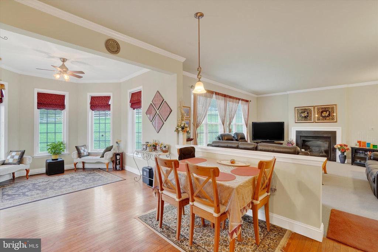
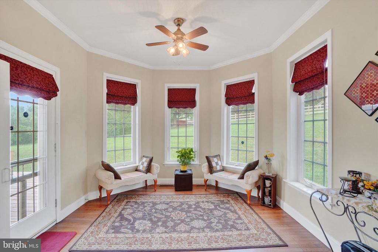
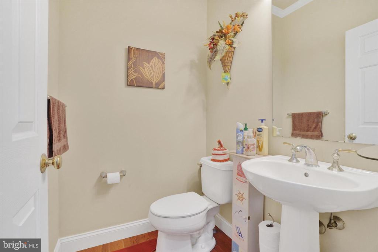
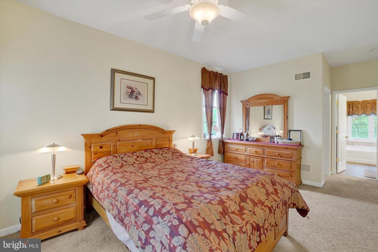
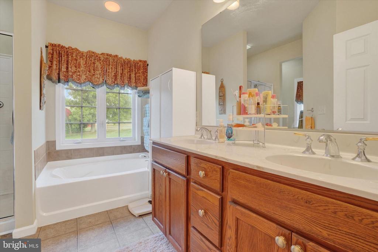
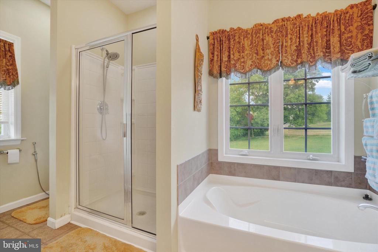
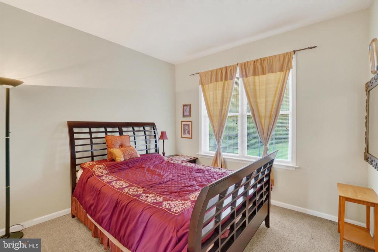
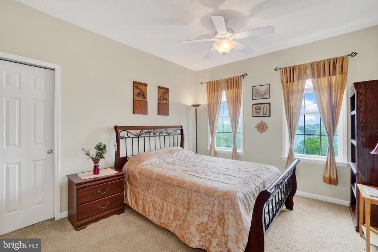
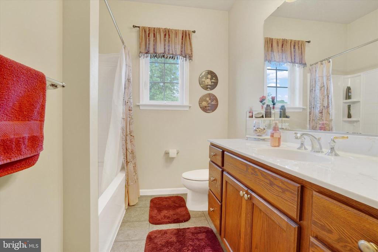
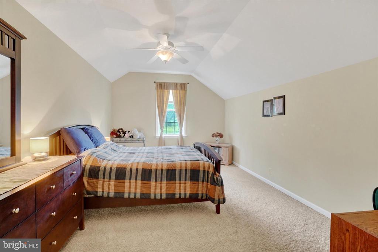
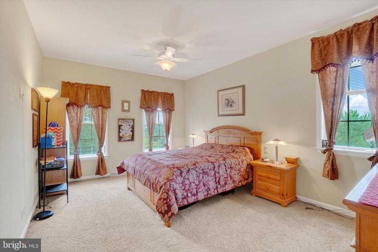
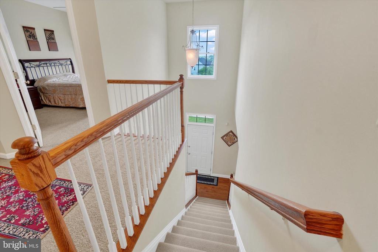
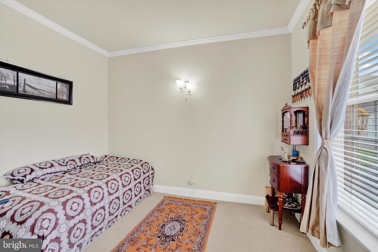
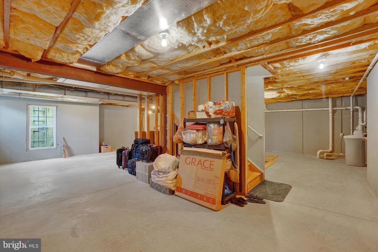
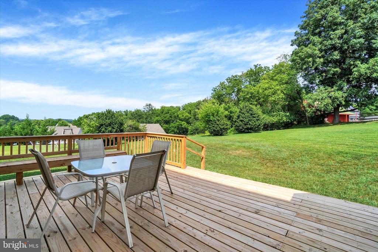
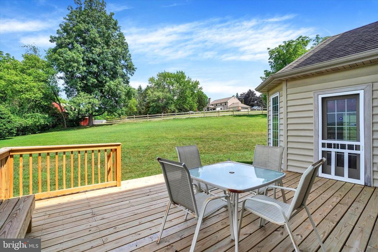
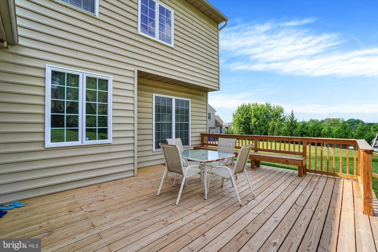
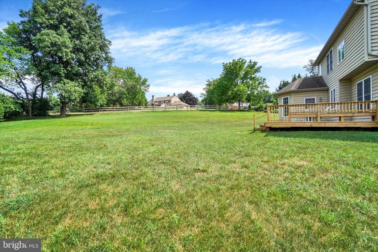
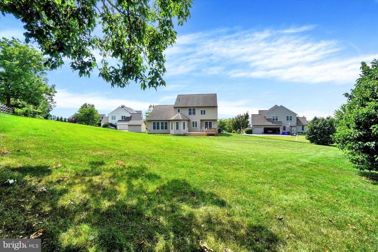
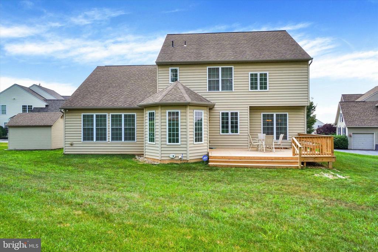
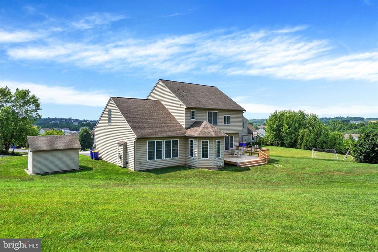
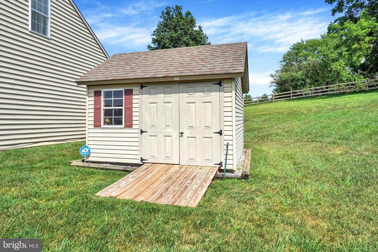
Don't miss this exceptional 4BR, 2.5BA two-story home with 2,528 sq. ft. located on a quiet cul-de-sac in the desirable Dallastown School District. Arguably the best lot in the development, this property offers a large, private backyard, rear deck, and beautiful sunset views from the front of the home. The spacious floor plan features a formal dining room, private office, and an inviting family room with a gas fireplace. The beautifully appointed kitchen includes granite countertops, stainless steel appliances, a center island, and a sunny breakfast area. The spacious primary suite offers a walk-in closet and private bath. Three additional bedrooms provide plenty of room for family, guests, or hobbies. Additional highlights include a two-car garage, storage shed, and exceptional pride of ownership throughout. Meticulously maintained, exceptionally clean, and truly move-in ready? This is a home you won't want to miss!

4
beds

3
baths

2,457 Sq.Ft. LIVING AREA

0.54 Acres lot

Chris Osorio

Chris Osorio

Features & Amenities

Interior

  • total bedrooms4
  • Total bathrooms3
  • full bathrooms2
  • half bathroom1
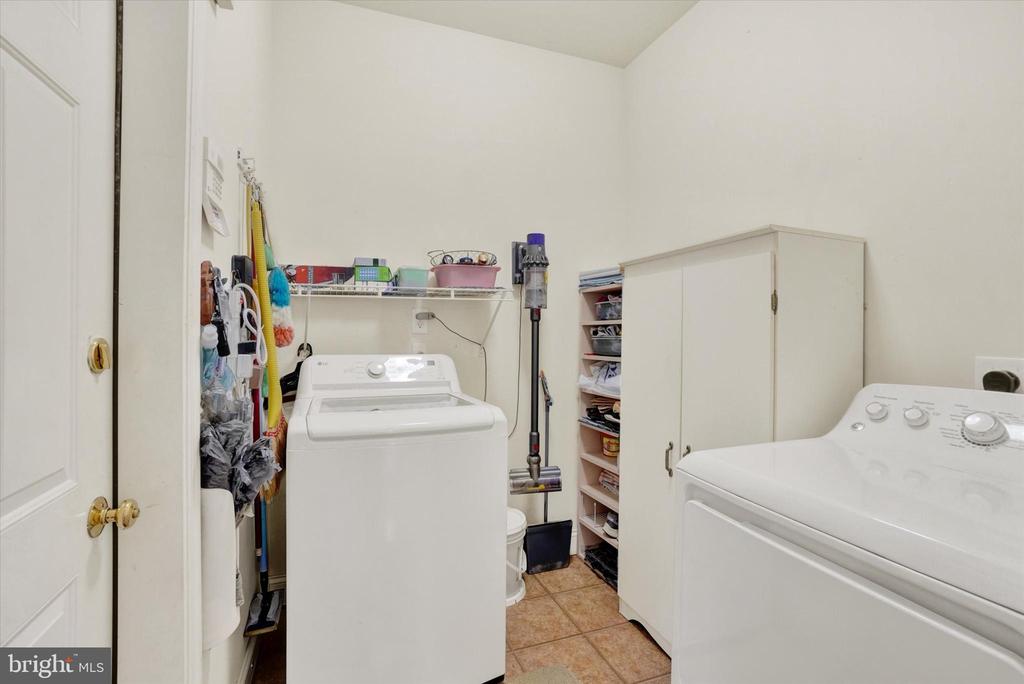
  • Laundry room Dryer In Unit, Main Floor, Washer In Unit
  • Flooring Carpet, Hardwood, Laminated, Stone, Vinyl, Wood
  • Fireplace Gas/Propane, Heatilator, Fireplace - Glass Doors
  • APPLIANCES Built-In Microwave, Dishwasher, Dryer, Exhaust Fan, Microwave, Oven/Range - Gas, Range Hood, Refrigerator, Stainless Steel Appliances, Washer, Water Conditioner - Owned, Water Heater - High-Efficiency
  • other interior Features Bathroom - Soaking Tub, Bathroom - Tub Shower, Bathroom - Walk-In Shower, Breakfast Area, Carpet, Ceiling Fan(s), Crown Moldings, Dining Area, Family Room Off Kitchen, Floor Plan - Open, Formal/Separate Dining Room, Kitchen - Eat-In, Kitchen - Island, Kitchen - Table Space, Primary Bath(s), Recessed Lighting, Upgraded Countertops, Walk-in Closet(s), Window Treatments, Wood Floors

Area & Lot

  • Status Sold
  • Date Sold August 31, 2026
  • Living Area2,457 Sq.Ft.
  • Total Area3,322 Sq.Ft.
  • Lot Area0.54 Acres
  • MLS® IDPAYK2107286
  • TypeResidential
  • YEAR BUILT2007
  • Architecture StylesColonial
  • View DescriptionPanoramic
  • Elementary SchoolORE VALLEY
  • Middle SchoolDALLASTOWN AREA
  • High SchoolDALLASTOWN AREA
  • School DistrictDALLASTOWN AREA

Exterior

  • STORIES2
  • Garage Space2.0
  • water SourcePublic
  • utilitiesCable TV, Cable TV Available
  • PoolNo Pool
  • roofArchitectural Shingle, Asphalt, Fiberglass
  • lot featuresIrregular, Cleared, Cul-de-sac, Front Yard, Level, Private, Rear Yard, Side Yard(s), Sloping
  • parkingAttached Garage, Driveway, Off Street, On Street
  • HEAT TYPEForced Air
  • AIR CONDITIONINGCentral A/C, Ceiling Fan(s)
  • sewerPublic Sewer
  • SubstructureConcrete Perimeter
  • Disability FeaturesNone
  • other exterior FeaturesExterior Lighting, Outbuilding(s), Sidewalks

Financial

  • Sales Price$500,000
  • Real Estate Tax $10,114/yr
  • Zoning RESIDENTIAL

Work With Us

We are dedicated to providing exceptional service to our clients, whether you are buying, selling, or investing in real estate.

Follow Me on Instagram