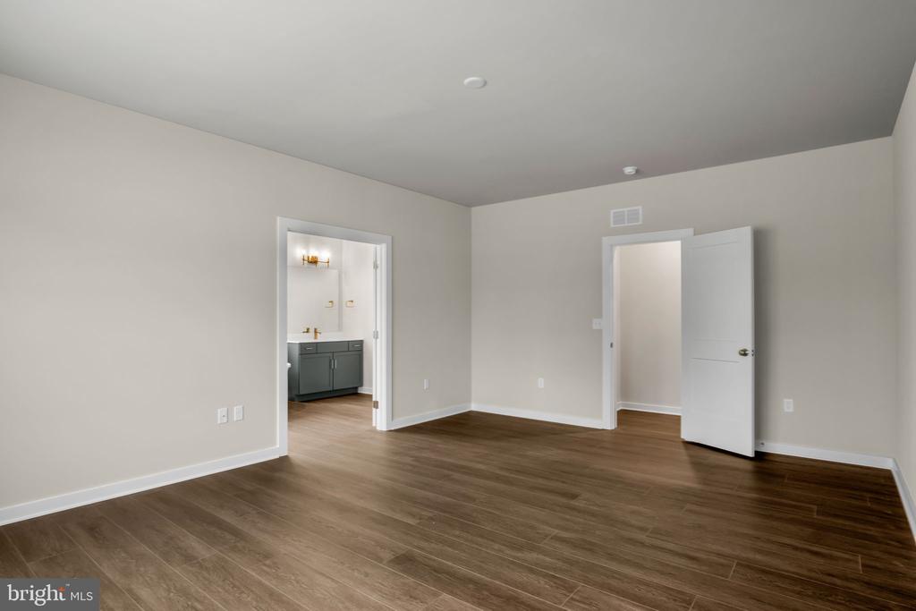
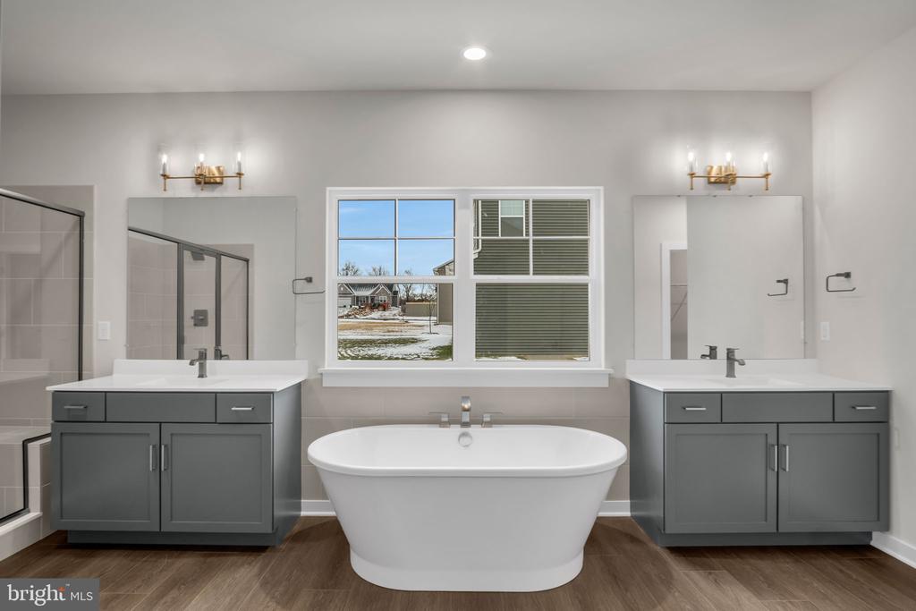
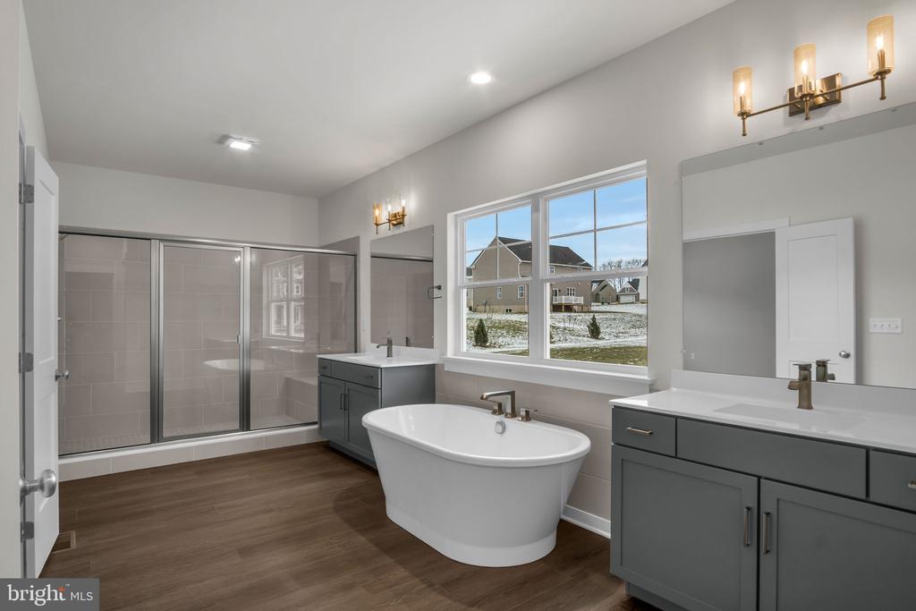
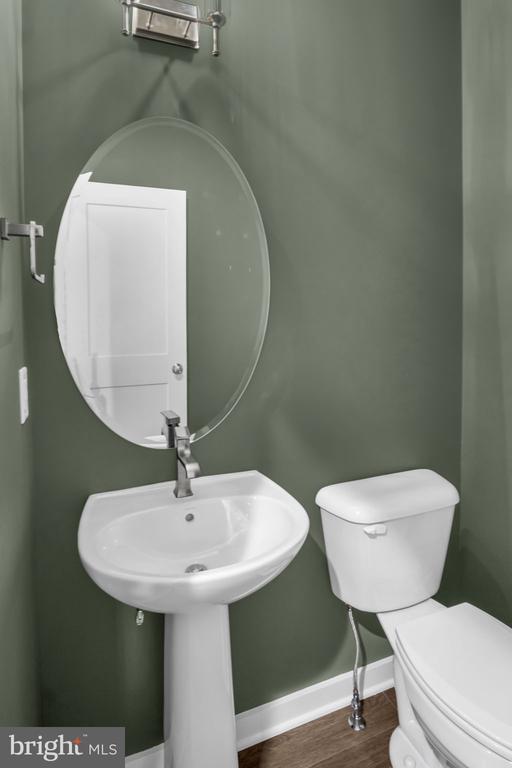
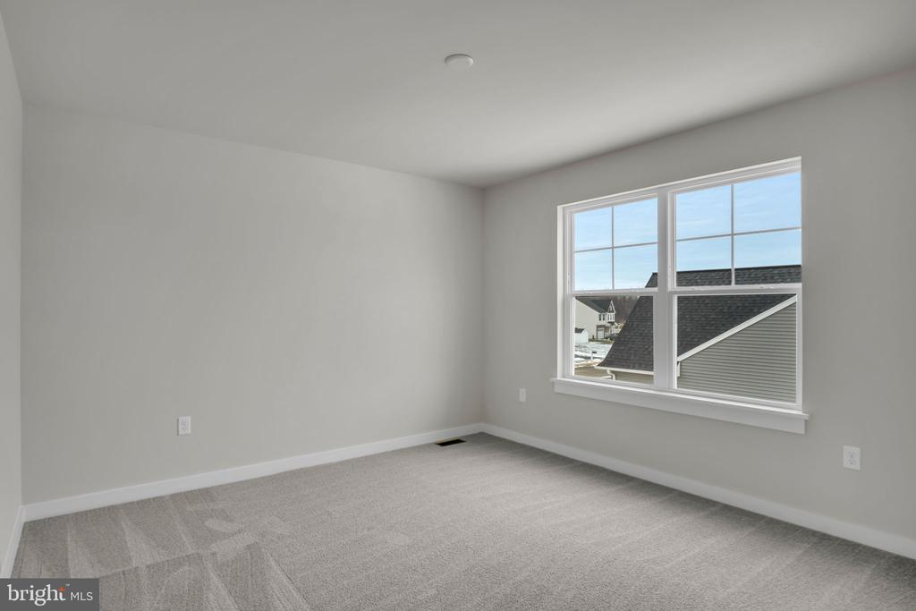
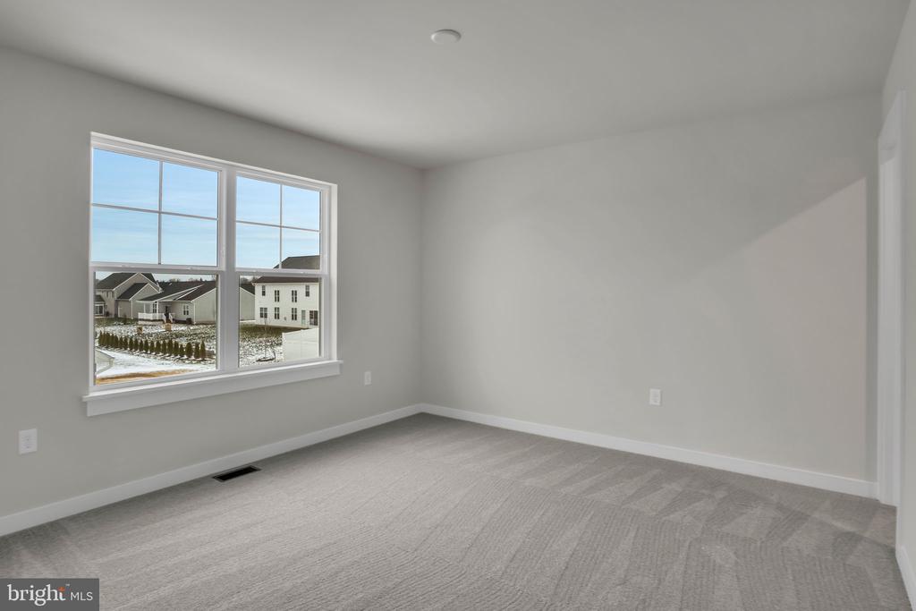
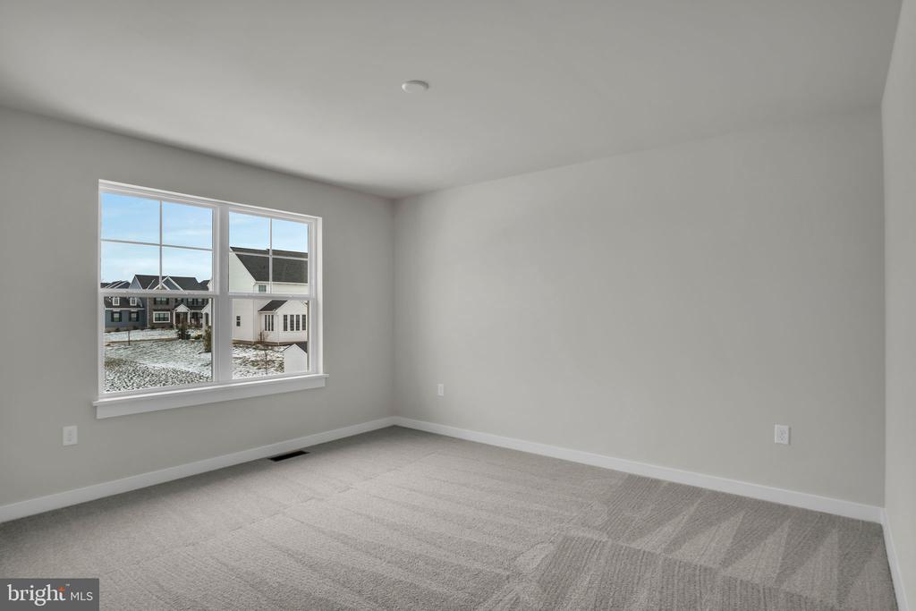
309 DEERFIELD LANE
309 DEERFIELD LANE
309 DEERFIELD LANE
309 DEERFIELD LANE
309 DEERFIELD LANE
309 DEERFIELD LANE
309 DEERFIELD LANE
309 DEERFIELD LANE
309 DEERFIELD LANE
309 DEERFIELD LANE
309 DEERFIELD LANE
309 DEERFIELD LANE
309 DEERFIELD LANE
309 DEERFIELD LANE
309 DEERFIELD LANE
SEE ALL PHOTOS
309 DEERFIELD LANE
309 DEERFIELD LANE
309 DEERFIELD LANE
309 DEERFIELD LANE
309 DEERFIELD LANE
309 DEERFIELD LANE
309 DEERFIELD LANE
309 DEERFIELD LANE
309 DEERFIELD LANE
309 DEERFIELD LANE
309 DEERFIELD LANE
309 DEERFIELD LANE
309 DEERFIELD LANE
309 DEERFIELD LANE
309 DEERFIELD LANE
Courtesy of New Home Star Pennsylvania LLC
Sold

309 DEERFIELD LANE

309 DEERFIELD LANE, CARLISLE, PA 17015

$748,590
The Home Is Completed and Can Be Shown!

Model Home On Site: Walk Ins Welcome!
Model Home Address: 304 Asbury Lane Carlisle PA, 17015
Model Home Hours Tuesday through Saturday 10:00am to 5:00pm

If you are looking for mor information please get in contact with the listing agent.

4
beds

3
baths

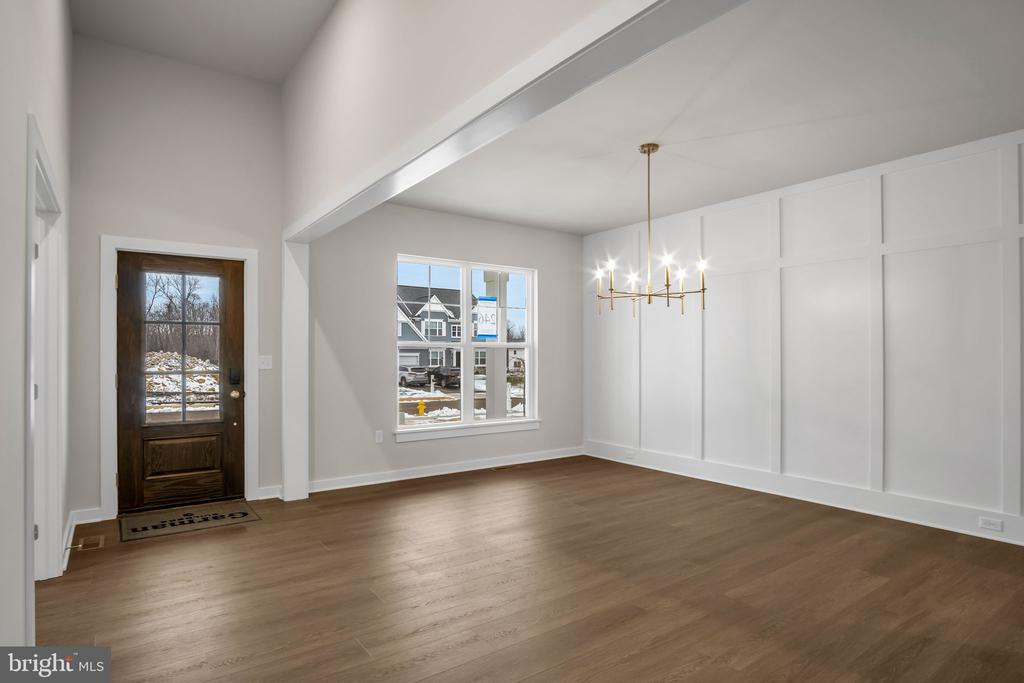
3,484 Sq.Ft. LIVING AREA

0.34 Acres lot

Features & Amenities

Interior

  • total bedrooms4
  • Total bathrooms3
  • full bathrooms2
  • half bathroom1
  • Laundry room Hookup, Main Floor
  • Flooring Carpet, Luxury Vinyl Plank, Luxury Vinyl Tile
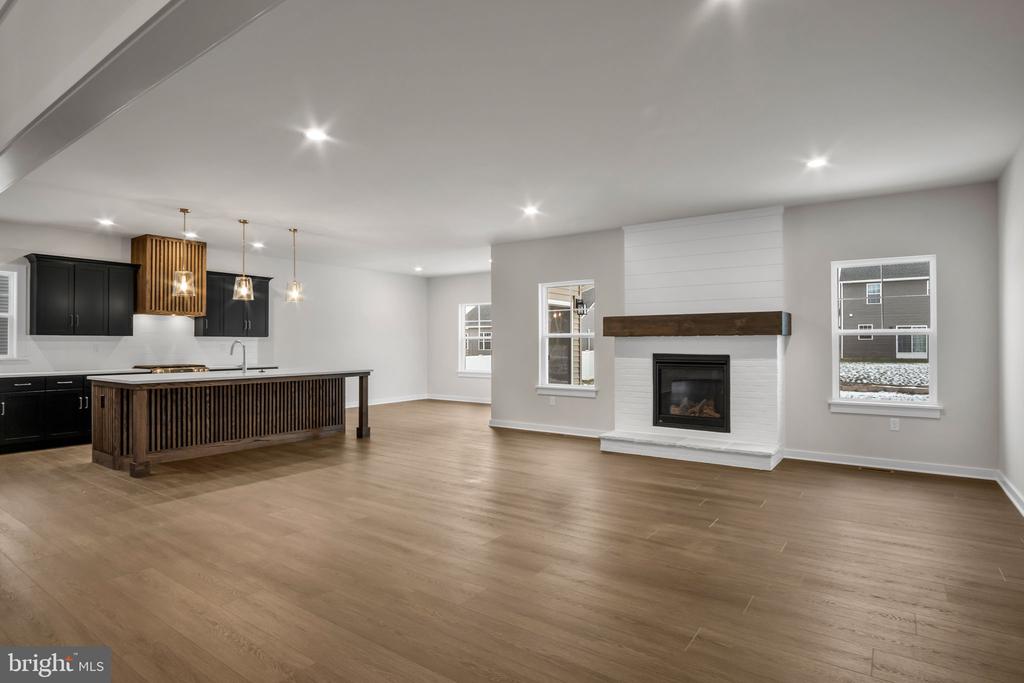
  • Fireplace Mantel(s), Other, Brick, Gas/Propane
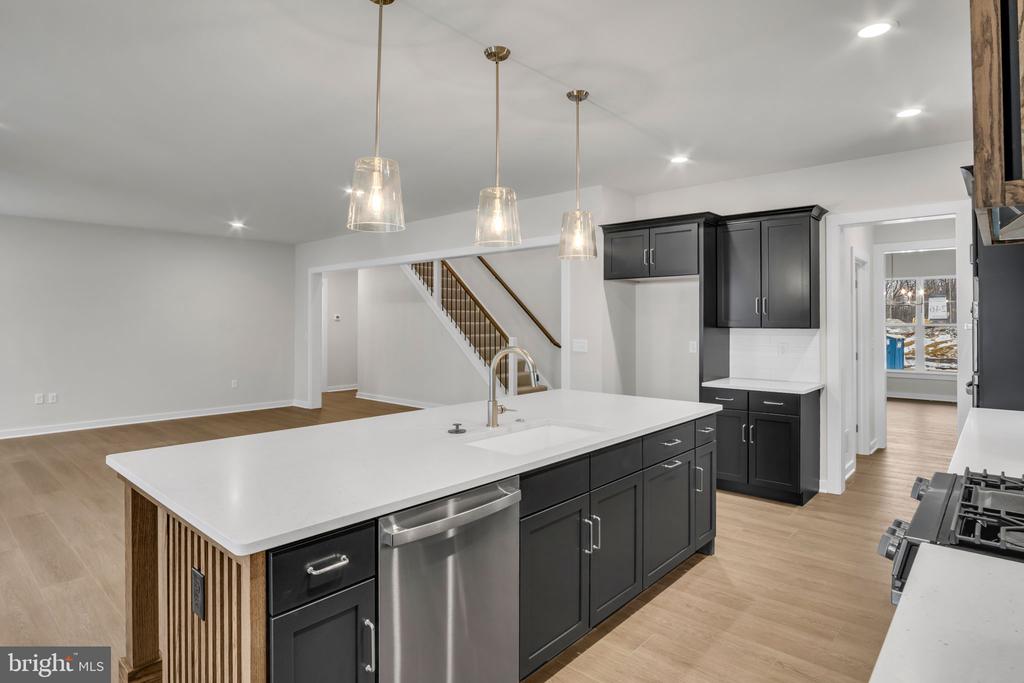
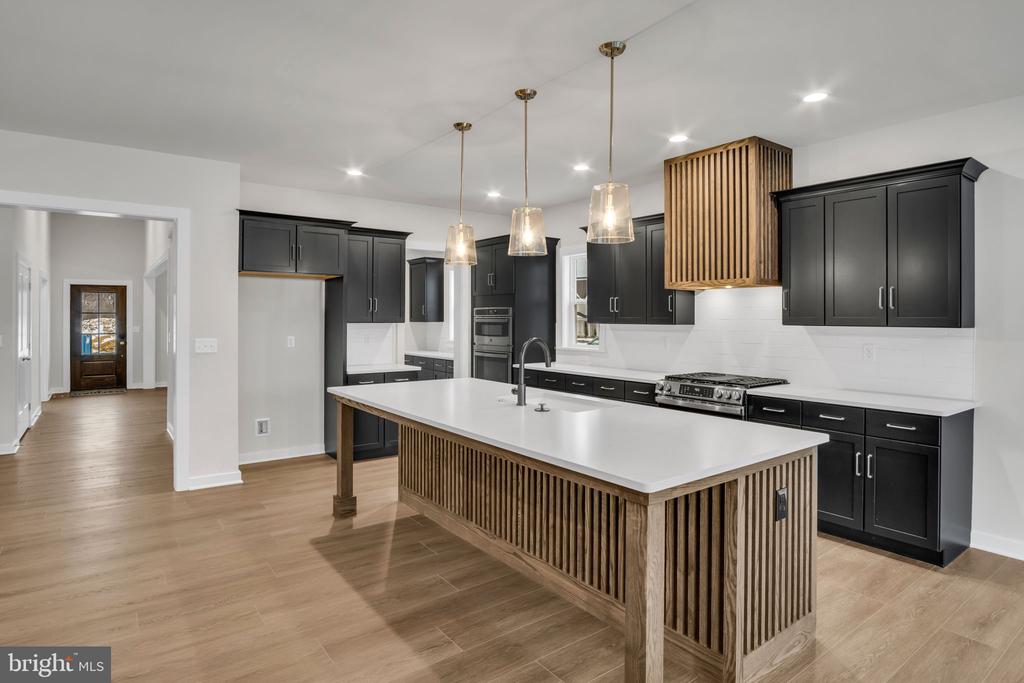
  • APPLIANCES Dishwasher, Exhaust Fan, Humidifier, Oven - Wall, Oven/Range - Gas, Range Hood, Stainless Steel Appliances, Water Heater
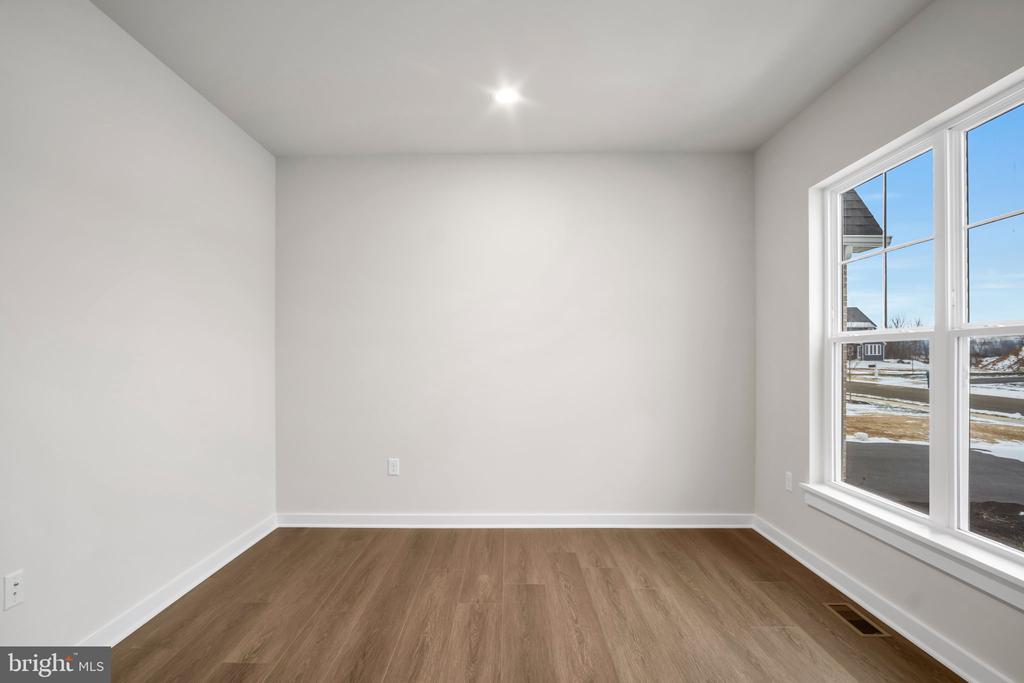
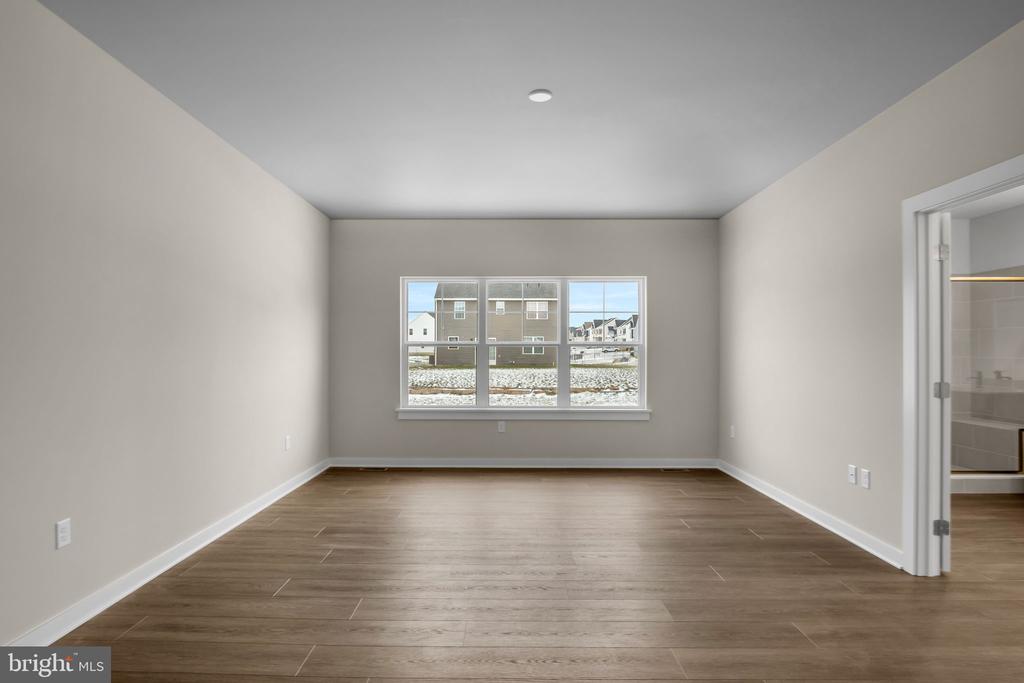
  • other interior Features Bathroom - Soaking Tub, Bathroom - Walk-In Shower, Bathroom - Tub Shower, Breakfast Area, Butlers Pantry, Carpet, Ceiling Fan(s), Entry Level Bedroom, Family Room Off Kitchen, Floor Plan - Open, Kitchen - Island, Pantry, Primary Bath(s), Recessed Lighting, Walk-in Closet(s), Other

Area & Lot

  • Status Sold
  • Date Sold April 20, 2026
  • Living Area3,484 Sq.Ft.
  • Total Area3,484 Sq.Ft.
  • Lot Area0.34 Acres
  • MLS® IDPACB2044914
  • TypeResidential
  • YEAR BUILT2025
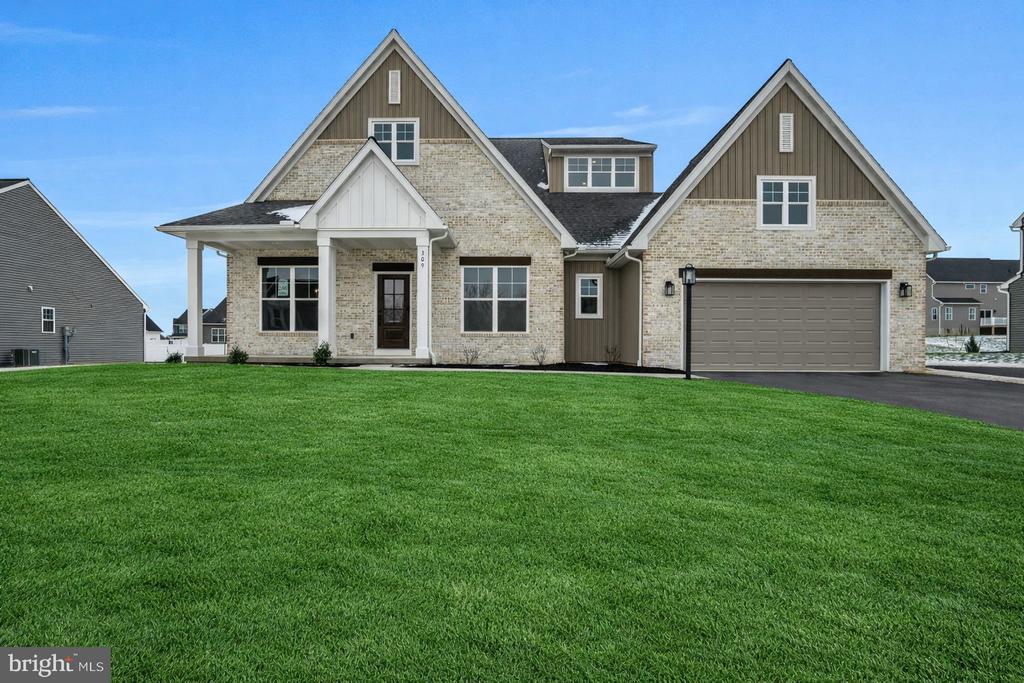
  • Architecture StylesCraftsman
  • Elementary SchoolW.G. RICE
  • Middle SchoolYELLOW BREECHES
  • High SchoolBOILING SPRINGS
  • School DistrictSOUTH MIDDLETON

Exterior

  • STORIES3
  • Garage Space2.0
  • water SourcePublic
  • utilitiesCable TV Available, Electric Available, Phone Available, Water Available, Sewer Available
  • PoolNo Pool
  • roofArchitectural Shingle, Pitched
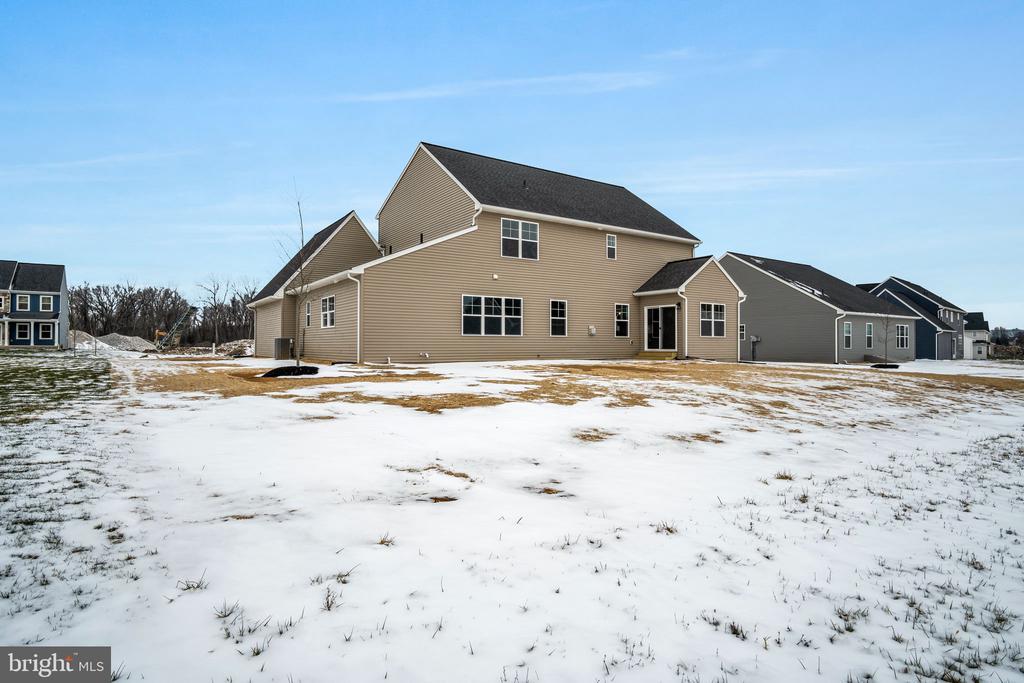
  • lot featuresFront Yard, Rear Yard, Side Yard(s)
  • parkingAttached Garage, Driveway, On Street
  • HEAT TYPEHumidifier, Central
  • AIR CONDITIONINGCentral A/C
  • sewerPublic Sewer
  • SubstructurePassive Radon Mitigation, Pillar/Post/Pier, Other
  • Disability FeaturesNone
  • security FeaturesCarbon Monoxide Detectors, Smoke Detector
  • other exterior FeaturesSidewalks

Financial

  • Sales Price$748,590
  • Real Estate Tax $1,140/yr
  • HOA $130/yr
  • Zoning RM

Work With Us

We are dedicated to providing exceptional service to our clients, whether you are buying, selling, or investing in real estate.

Follow Me on Instagram