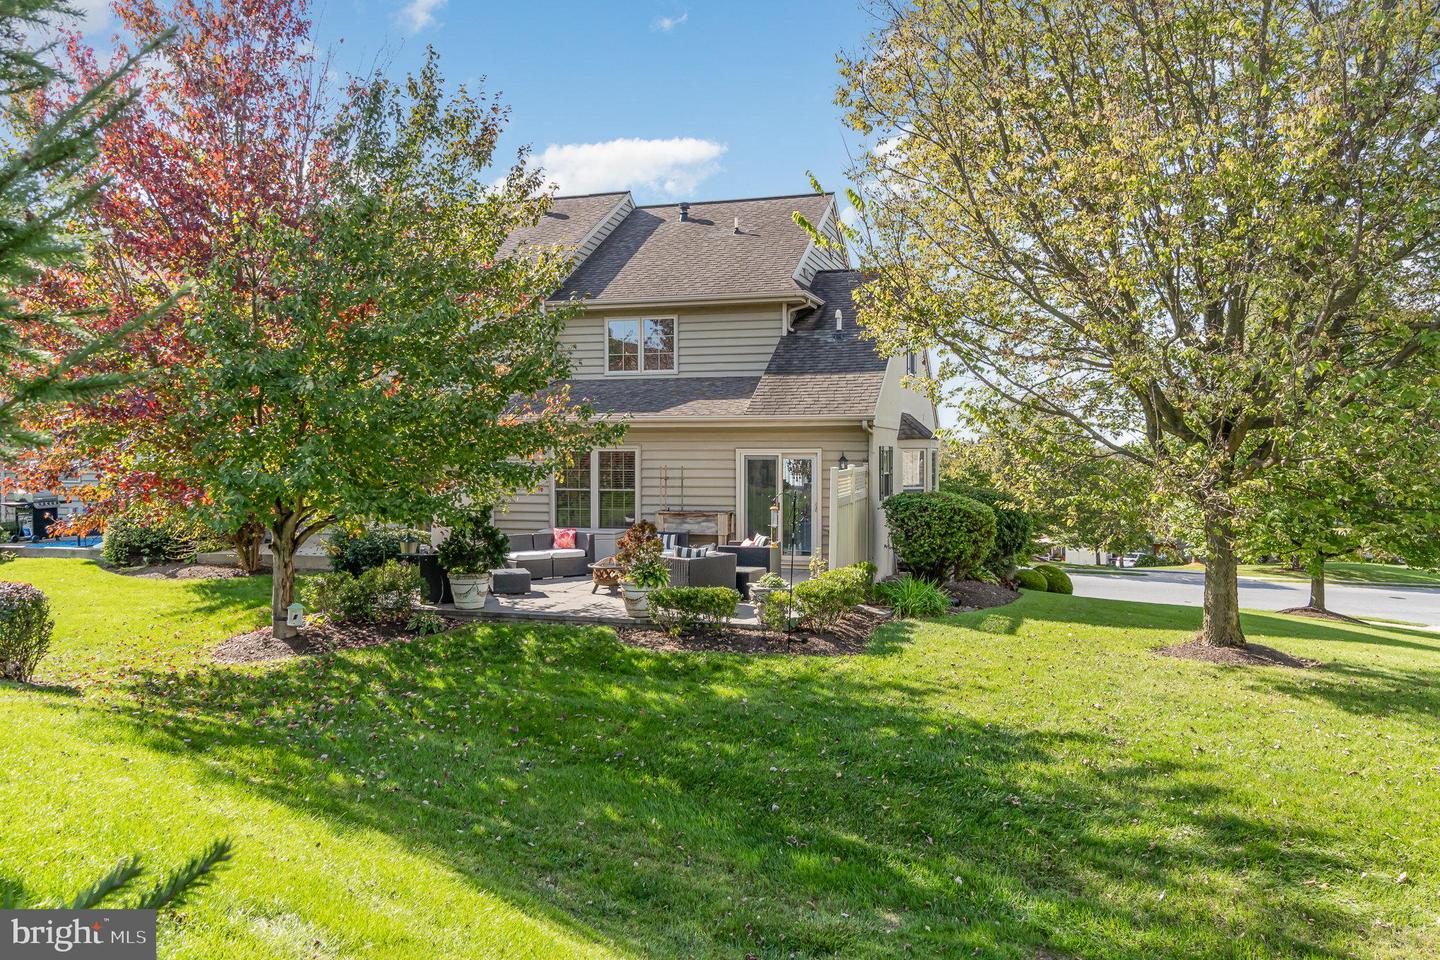
691 Royal View Dr
691 Royal View Dr
691 Royal View Dr
691 Royal View Dr
691 Royal View Dr
691 Royal View Dr
691 Royal View Dr
691 Royal View Dr
691 Royal View Dr
691 Royal View Dr
691 Royal View Dr
691 Royal View Dr
691 Royal View Dr
691 Royal View Dr
691 Royal View Dr
691 Royal View Dr
691 Royal View Dr
691 Royal View Dr
691 Royal View Dr
691 Royal View Dr
691 Royal View Dr
691 Royal View Dr
691 Royal View Dr
691 Royal View Dr
691 Royal View Dr
691 Royal View Dr
691 Royal View Dr
691 Royal View Dr
691 Royal View Dr
SEE ALL PHOTOS
691 Royal View Dr
691 Royal View Dr
691 Royal View Dr
691 Royal View Dr
691 Royal View Dr
691 Royal View Dr
691 Royal View Dr
691 Royal View Dr
691 Royal View Dr
691 Royal View Dr
691 Royal View Dr
691 Royal View Dr
691 Royal View Dr
691 Royal View Dr
691 Royal View Dr
691 Royal View Dr
691 Royal View Dr
691 Royal View Dr
691 Royal View Dr
691 Royal View Dr
691 Royal View Dr
691 Royal View Dr
691 Royal View Dr
691 Royal View Dr
691 Royal View Dr
691 Royal View Dr
691 Royal View Dr
691 Royal View Dr
691 Royal View Dr
Sold

691 Royal View Dr

691 ROYAL VIEW DRIVE, LANCASTER, PA 17601

$345,000
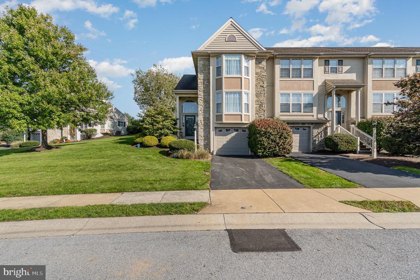
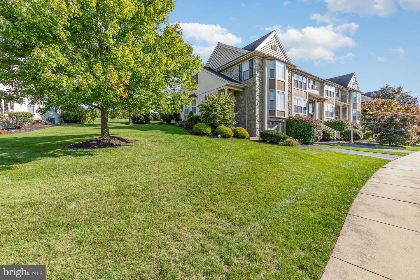
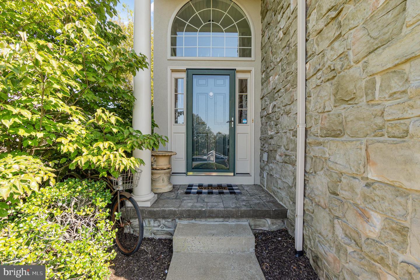
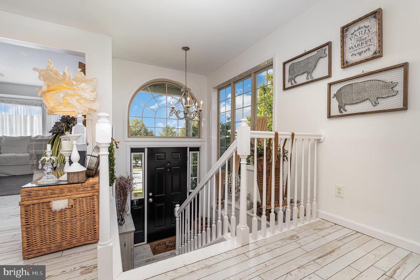
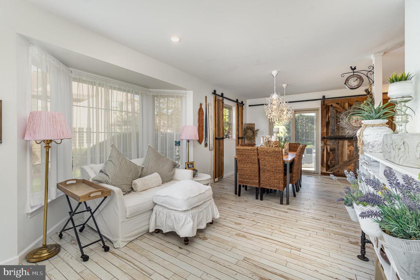
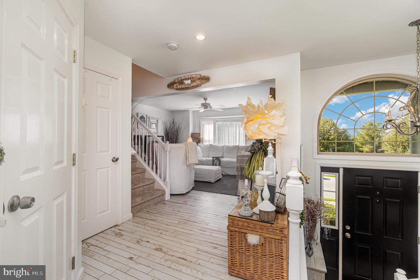
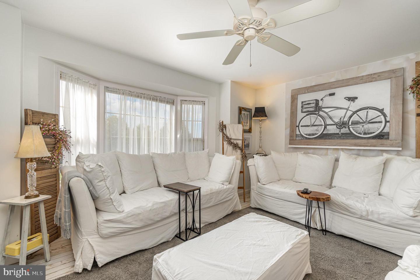
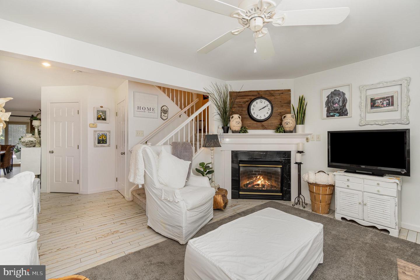
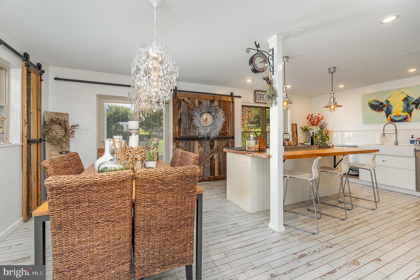
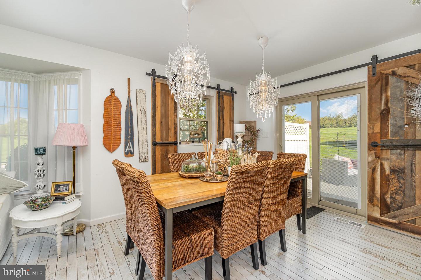
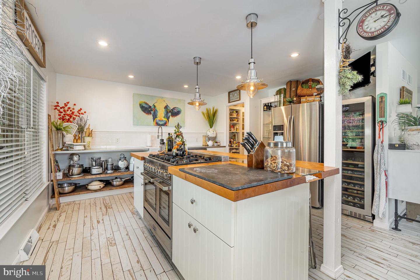
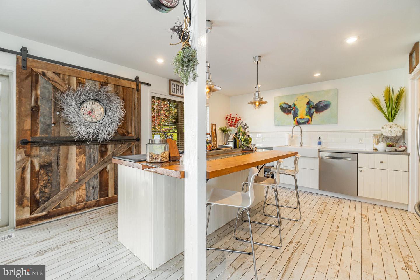
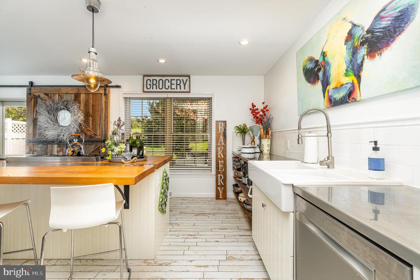
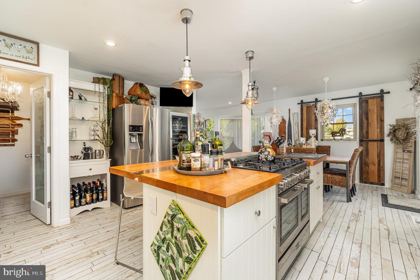
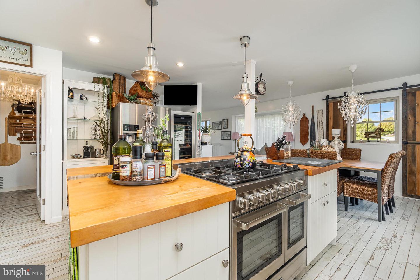
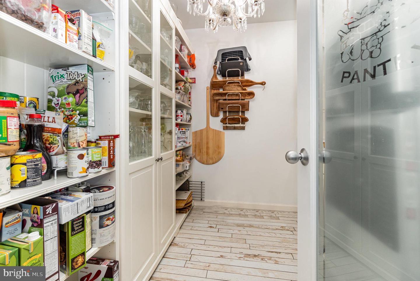
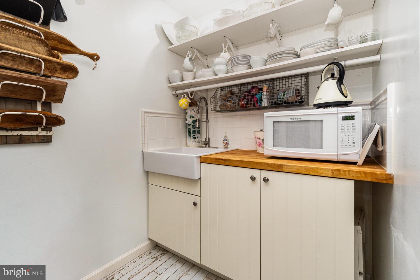
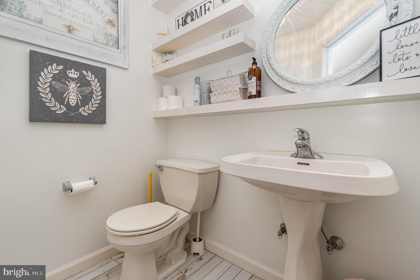
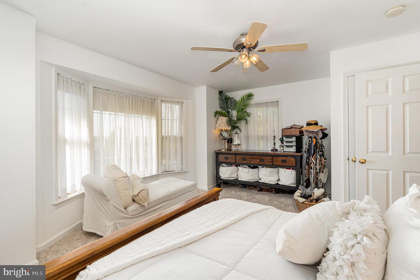
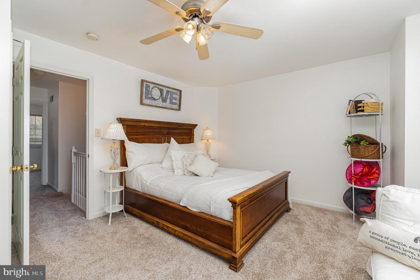
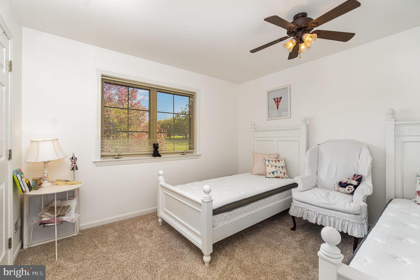
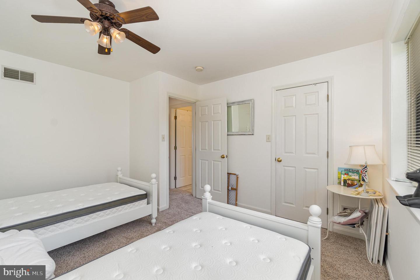
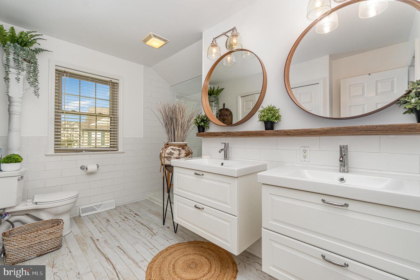
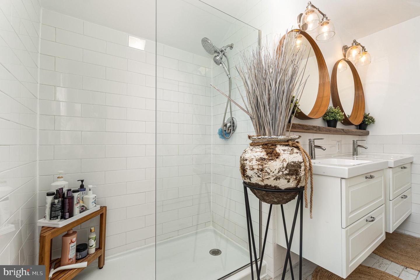
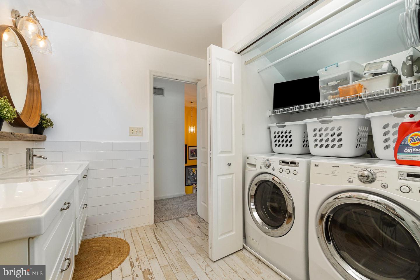
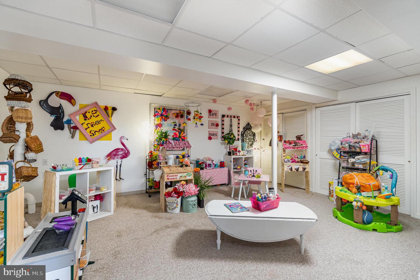
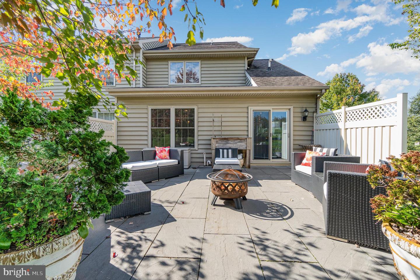
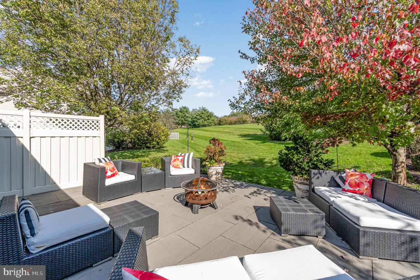
The home you've been looking for is officially on the market! Don't miss out on this beautiful 2 bed, 1.5 bath, end-unit townhome in the very desirable Chelsea Manor. This is the only townhome of its kind in the neighborhood with an open floor plan, stunning large kitchen, and upgrades. There is plenty of natural light to enjoy throughout the house. The remolded kitchen boasts stainless steel appliances, large center island with built in range, butlers pantry, and even comes with a wine fridge. The finished basement allows for extra recreational space and storage. Outside you can enjoy spending time on the quiet patio. Other features of this home include a one car garage, cozy natural gas fireplace, and more! The location of this property is convenient to major highways, shopping, and downtown Lancaster. Schedule your showing today!

2
beds

2
baths

1,848 Sq.Ft. LIVING AREA

6,534 Sq.Ft. lot

Kara Weber

Kara Weber

Features & Amenities

Interior

  • total bedrooms2
  • Total bathrooms2
  • full bathroom1
  • half bathroom1
  • Flooring Hardwood
  • Fireplace Gas
  • APPLIANCES Gas Range, Gas Oven, Gas Water Heater, Dishwasher, Washer, Dryer
  • other interior Features Eat-in Kitchen, Ceiling Fan(s)

Area & Lot

  • Status Sold
  • Date Sold January 3, 2024
  • Living Area1,848 Sq.Ft.
  • Lot Area6,534 Sq.Ft.
  • MLS® IDPALA2042332
  • TypeTownhouse
  • YEAR BUILT2000
  • Architecture StylesColonial
  • Middle SchoolMANHEIM TOWNSHIP
  • High SchoolMANHEIM TOWNSHIP
  • School DistrictMANHEIM TOWNSHIP

Exterior

  • Garage Space1.0
  • water SourcePublic
  • utilitiesCable Available
  • roofComposition, Shingle
  • parkingGarage Door Opener, On Street, Attached
  • HEAT TYPENatural Gas, Forced Air
  • AIR CONDITIONINGCentral Air, Ceiling Fan(s)
  • sewerPublic Sewer
  • SubstructureSlab
  • security FeaturesSmoke Detector(s), Security System

Financial

  • Sales Price$345,000
  • Real Estate Tax $3,899/yr
  • HOA $145/mo
  • Zoning RESIDENTIAL

Work With Us

We are dedicated to providing exceptional service to our clients, whether you are buying, selling, or investing in real estate.

Follow Me on Instagram