7240 AUDUBON DRIVE
7240 AUDUBON DRIVE
7240 AUDUBON DRIVE
7240 AUDUBON DRIVE
7240 AUDUBON DRIVE
7240 AUDUBON DRIVE
7240 AUDUBON DRIVE
7240 AUDUBON DRIVE
7240 AUDUBON DRIVE
7240 AUDUBON DRIVE
7240 AUDUBON DRIVE
7240 AUDUBON DRIVE
7240 AUDUBON DRIVE
7240 AUDUBON DRIVE
7240 AUDUBON DRIVE
7240 AUDUBON DRIVE
SEE ALL PHOTOS
7240 AUDUBON DRIVE
7240 AUDUBON DRIVE
7240 AUDUBON DRIVE
7240 AUDUBON DRIVE
7240 AUDUBON DRIVE
7240 AUDUBON DRIVE
7240 AUDUBON DRIVE
7240 AUDUBON DRIVE
7240 AUDUBON DRIVE
7240 AUDUBON DRIVE
7240 AUDUBON DRIVE
7240 AUDUBON DRIVE
7240 AUDUBON DRIVE
7240 AUDUBON DRIVE
7240 AUDUBON DRIVE
7240 AUDUBON DRIVE
Sold

7240 AUDUBON DRIVE

7240 AUDUBON DRIVE, HARRISBURG, PA 17111

$335,000
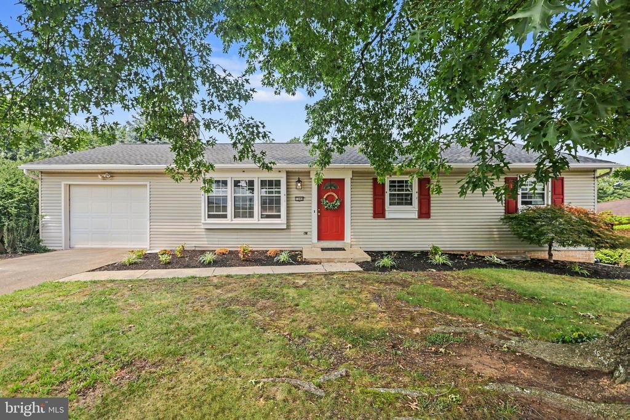
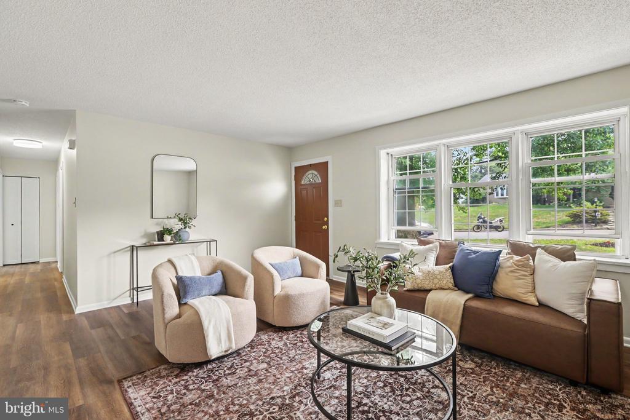
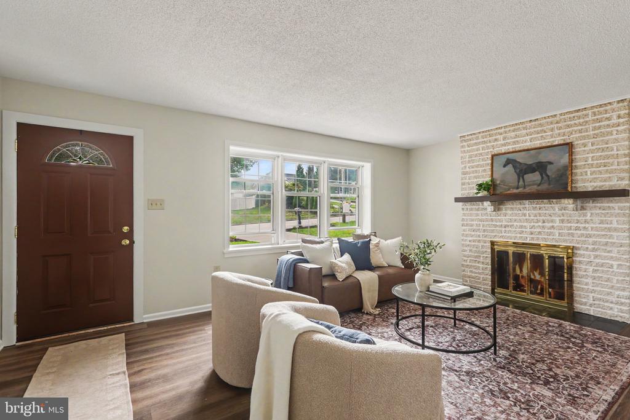
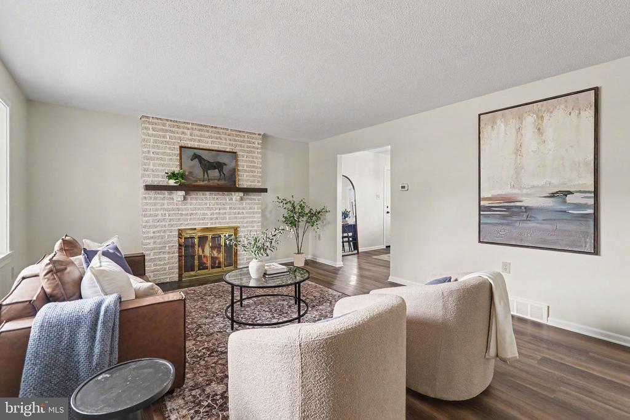
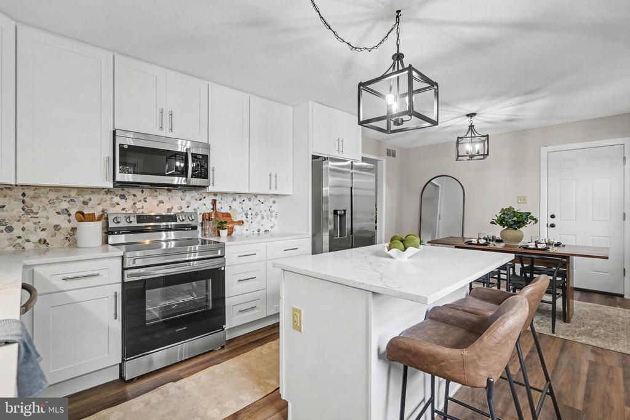
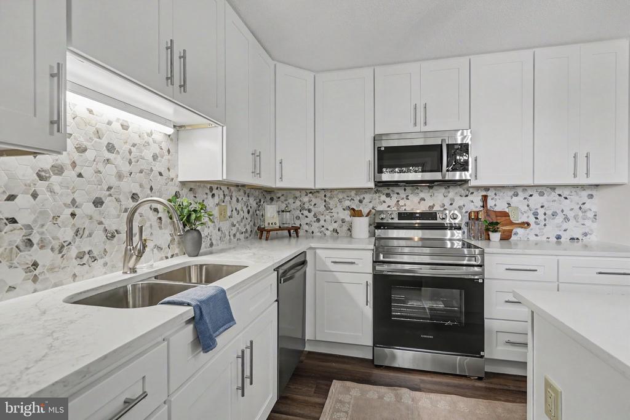
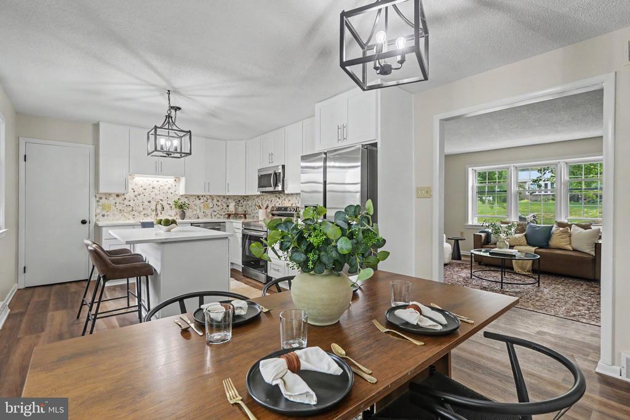
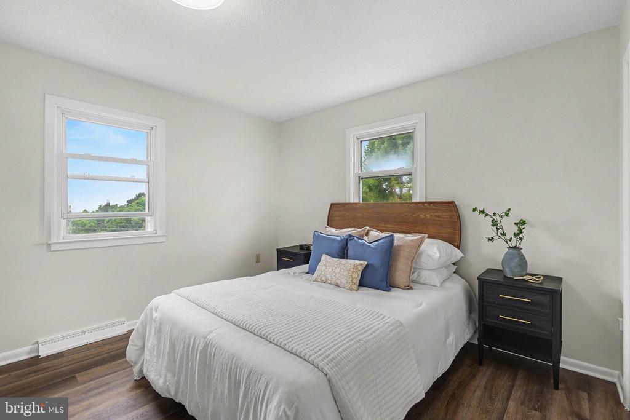
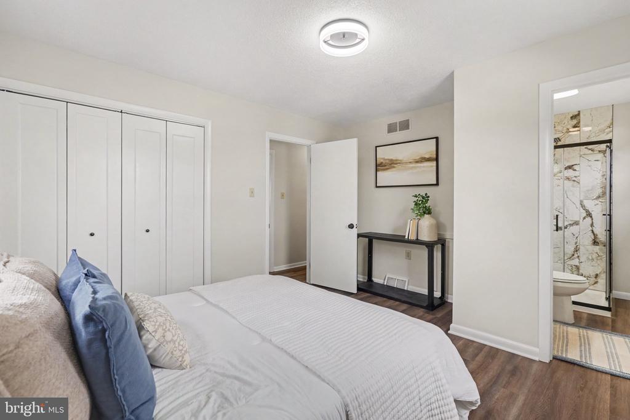
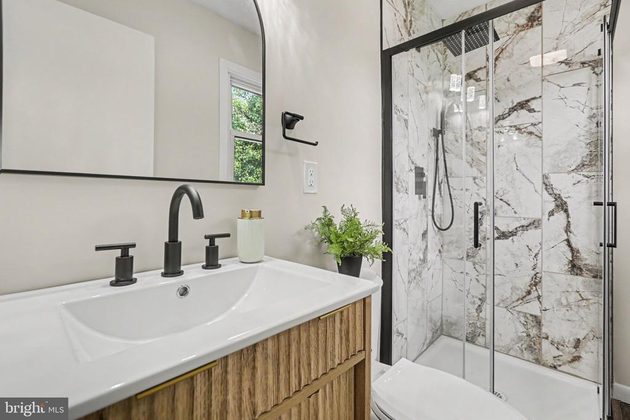
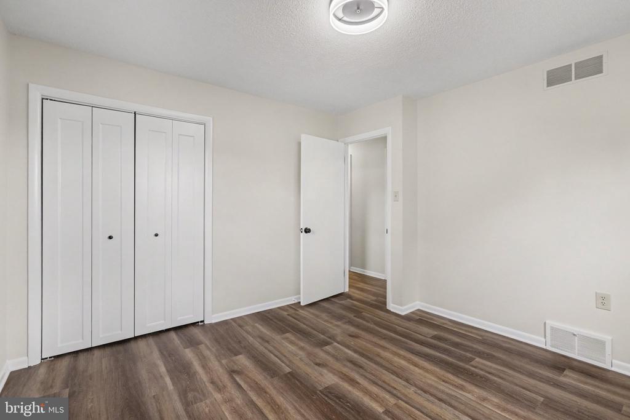
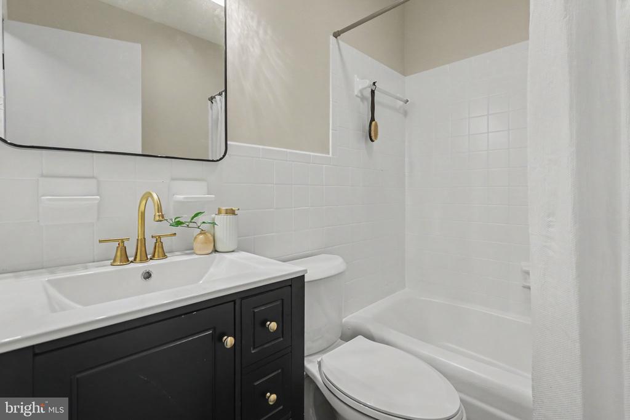
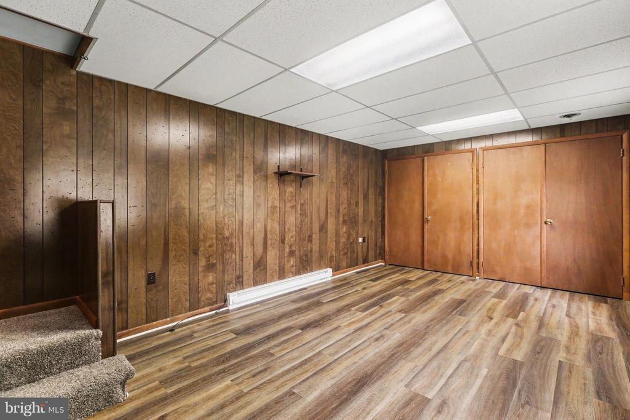
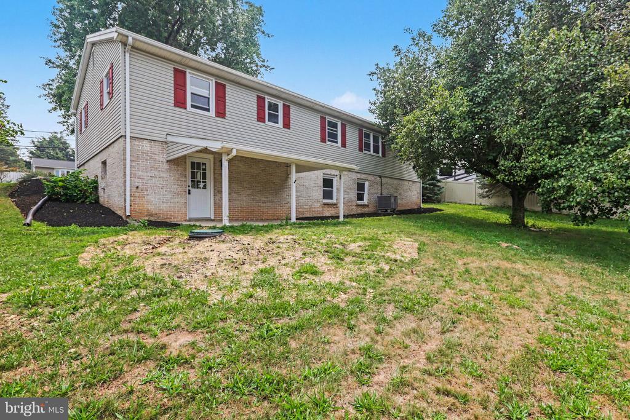
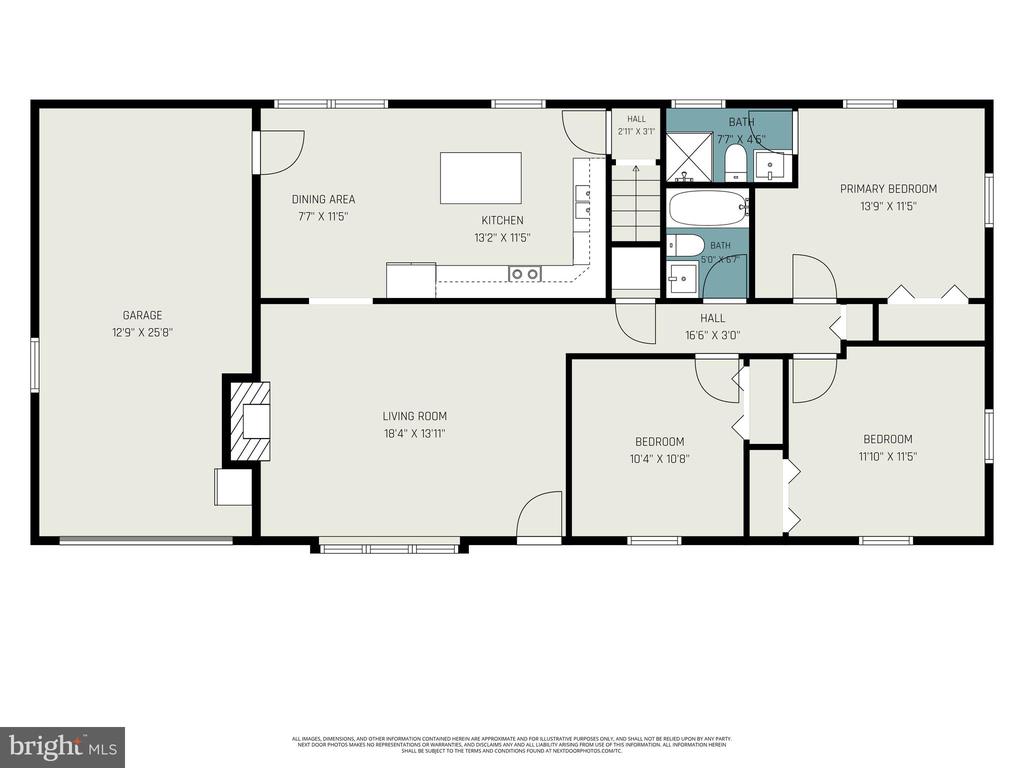
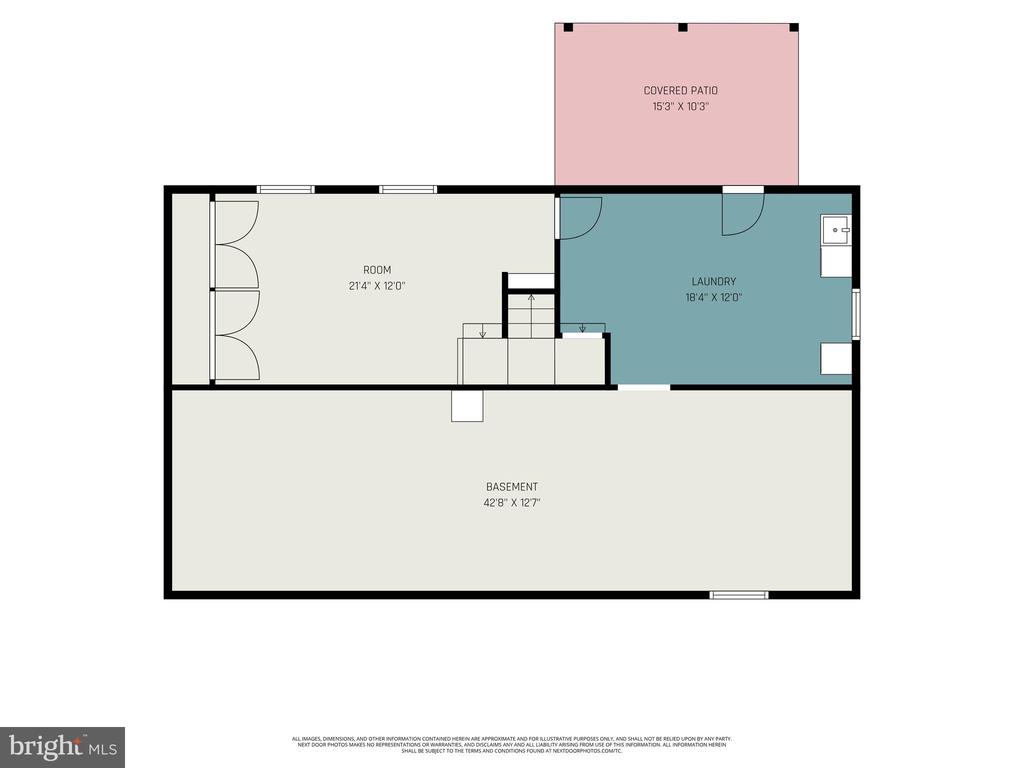
Welcome to 7240 Audubon Dr in Harrisburg, PA--a beautifully renovated 3-bedroom, 2-bath home that combines modern updates with comfortable living. The completely renovated kitchen features brand-new appliances, a center island with seating, and plenty of space for cooking and entertaining. Additional updates include a new roof, updated flooring, fresh paint throughout, and refreshed landscaping that enhances the home's curb appeal. The partially finished walk-out basement offers flexible space for a family room, home office, or recreation area, while the unfinished portion provides abundant storage. Conveniently located just minutes from shopping, dining, and everyday amenities, this home also offers easy access to Harrisburg, Hershey, and major commuter routes, making it an ideal location for both work and recreation.

3
beds

2
baths

1,504 Sq.Ft. LIVING AREA

9,583 Sq.Ft. lot

Anthony Lynam

Anthony Lynam

Features & Amenities

Interior

  • total bedrooms3
  • Total bathrooms2
  • full bathrooms2
  • Flooring Luxury Vinyl Plank
  • APPLIANCES Built-In Microwave, Oven/Range - Electric, Dishwasher, Refrigerator
  • other interior Features Bathroom - Stall Shower, Bathroom - Tub Shower, Breakfast Area, Combination Kitchen/Dining, Dining Area, Entry Level Bedroom, Family Room Off Kitchen, Kitchen - Eat-In, Kitchen - Island, Primary Bath(s), Upgraded Countertops

Area & Lot

  • Status Sold
  • Date Sold September 8, 2026
  • Living Area1,504 Sq.Ft.
  • Total Area1,504 Sq.Ft.
  • Lot Area9,583 Sq.Ft.
  • MLS® IDPADA2062190
  • TypeResidential
  • YEAR BUILT1972
  • Architecture StylesRanch/Rambler
  • High SchoolCENTRAL DAUPHIN EAST
  • School DistrictCENTRAL DAUPHIN

Exterior

  • STORIES1
  • Garage Space1.0
  • water SourcePublic
  • PoolNo Pool
  • lot featuresSloping
  • parkingAttached Garage
  • HEAT TYPEForced Air
  • AIR CONDITIONINGCentral A/C
  • sewerOn Site Septic
  • SubstructurePermanent
  • Disability FeaturesNone

Financial

  • Sales Price$335,000
  • Real Estate Tax $4,039/yr
  • Zoning RESIDENTIAL

Work With Us

We are dedicated to providing exceptional service to our clients, whether you are buying, selling, or investing in real estate.

Follow Me on Instagram